This is a carousel with tiles that activate property listing cards. Use the previous and next buttons to navigate.
1/1
$2,750,000
This is a carousel with tiles that activate property listing cards. Use the previous and next buttons to navigate.
1/1
Property Description
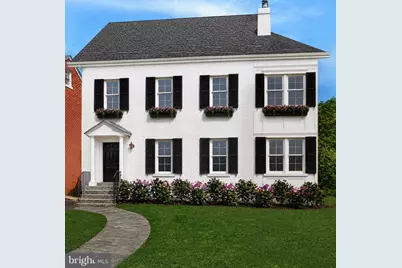
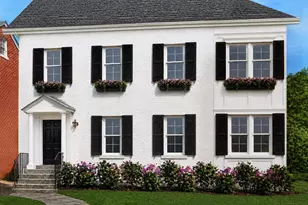
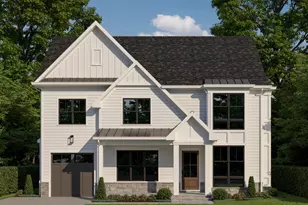
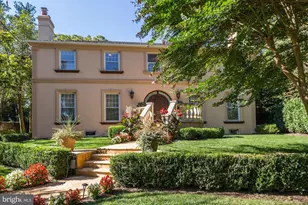
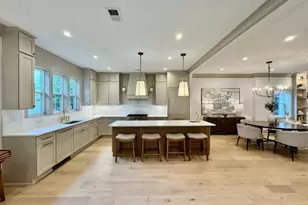
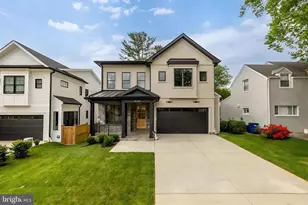
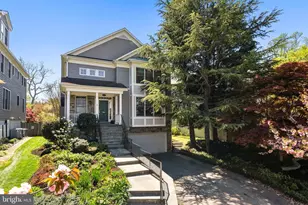
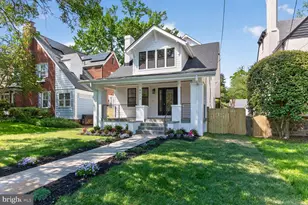
A stunning, fully reimagined residence in the heart of American University Park, this newly expanded home blends sophisticated design with modern livability-delivering scale, craftsmanship, and luxury finishes rarely available in this coveted neighborhood. Every detail has been meticulously executed, supported by all"‘new systems, including upgraded electrical, plumbing, and dual"‘zone HVAC for effortless comfort. The main level is nothing short of transformative. During the renovation, ceiling heights were raised, creating a dramatic sense of volume that floods the open"‘concept layout with natural light. Wide"‘plank oak flooring, a custom"‘designed chef's kitchen with quartz surfaces, a refined powder room, and a dedicated home office define the space. French doors open to a serene deck and private backyard, extending the living experience outdoors. Parking is exceptional: a one"‘car garage plus a pavered driveway for two additional vehicles, complete with an electric car charger already installed. The second floor offers three beautifully appointed bedrooms, each with its own luxury en"‘suite bath, along with a dedicated laundry room designed for convenience. The top level is a true architectural moment-an elevated, light"‘filled retreat featuring two additional bedrooms, a full bath, and a dramatic recreation lounge with a wet bar. It's the perfect flex level for guests, teens, or a private sanctuary. The lower level continues the home's versatility with a full guest or in"‘law suite, complete with a bedroom, full bath, wet bar, and a generous family room.
Full Property Details
Full Property Details for 4905 45th St NW
General
- Sold For: $2,750,000
- Taxes: $9,688 (2025)
- Status: Closed
- Type: Single Family
- Source: BrightMLSMidAtlantic
- MLS ID: DCDC2258390
- Added to Site: 7 day(s) ago
Interior
- Rooms/Areas: Living Room, Dining Room, Kitchen, Sun/Florida Room, Half Bath
- Fireplace: Yes
- Number of Fireplaces: 1
Rooms
Bathrooms
- Total Bathrooms: 6
- Full Bathrooms: 5
- Half Bathrooms: 1
- Upper 2 - Full Baths: 1
- Upper Floor Baths: 4
- Upper - Full Baths: 4
- Main Floor Baths: 1
- Main - 1/2 Baths: 1
- Lower Floor Baths: 1
- Lower - Full Baths: 1
Bedrooms
- Total Bedrooms: 6
- Bedrooms Upper: 5
- Bedrooms Lower: 1
- Bedrooms-Up2: 2
Other Rooms
- Laundry: Has Laundry
Parking
- Garage: Yes
- Garage Spaces: 1
- Total Spaces: 2
- Parking Features: Paved Parking
- Parking Type: Detached Garage, Off Street
- Garage Description: Garage Door Opener
Location
- County: WASHINGTON
- Subdivision: AMERICAN UNIVERSITY PARK
- Driving Directions: Continue straight onto Massachusetts Ave NW î•· 0.3 mi Turn right onto Wesley Cir NW î•· 299 ft Continue onto 46th St NW î•· 0.8 mi Turn right onto Ellicott St NW î•· 0.1 mi Turn left onto 45th St NW
- City Limits: Yes
School Information
- School District: District Of Columbia Public Schools
Community
- Pets Allowed: Yes
- Pets: No Pet Restrictions
Heating & Cooling
- Central air: Yes
- Cooling Type: Central A/C
- Cooling Fuel: Electric
- Heating Type: Forced Air
- Heating Fuel: Natural Gas
- Water Heater: Natural Gas
Utilities
- Sewer: Public Sewer
- Water: Public
Structural Information
- Architectural Style: Colonial
- Structure Type: Detached
- Construction: Brick
- Basement: Yes
- Basement Desc.: Daylight, Full
- Foundation: Block
- Roof: Architectural Shingle
- Stories Description: Lower 1, Main, Upper 1, Upper 2
- Square Feet: 4,273
- Sq. Ft. Source: Estimated
- Living Area: 4,273 Sq. Ft.
- Finished Above Grnd: 3,697 Sq. Ft.
- Finished Below Grnd: 576 Sq. Ft.
- Year Built: 1937
- Year Built Source: Assessor
Unit Information
Unit 1
- Bathrooms-Lower: 1
- Bedrooms-Lower: 1
Lot Features
- Lot Size (Acres): 0.11
- Lot Size (Sq. Ft.): 4,950
- Lot Size Source: Assessor
- Zoning: R1B
Financial Considerations
- Price Per Sq. Ft.: $743.85
- Assessment Year: 2025
- City/TownTax: $9,688
- City/TownTax Freq: Annually
- County Tax Freq: Annually
- Tax w/Assessment: $1,182,810
- Tax Amount: $9,688
- Tax Year: 2025
- Terms: Standard Sale
- Tax Total Finished Sq. Ft.: 2288
Disclosures and Reports
- Ownership: Fee Simple
- Lot Number: 6
Listed by Long & Foster Real Estate, Inc., Joshua Waxman
Sold by LPT Realty, LLC, Edward Slavis

Get Pre-Approved Today
Schools
Schools serving 4905 45th St NW
School District:District of Columbia Public Schools
| Name | Grades | Distance |
|---|---|---|
Janney Elementary School 4130 Albemarle Street Northwest, Washington, DC 20016 | PK-5 | 0.6 mi |
Deal Middle School 3815 Fort Drive Northwest, Washington, DC 20016 | 6-8 | 0.7 mi |
Jackson-Reed High School 3950 Chesapeake Street Northwest, Washington, DC 20016 | 9-12 | 0.6 mi |
Disclaimer:
School attendance boundaries provided by ATTOM Data Solutions and are for reference only. Contact the school directly to verify enrollment eligibility.
Price & Sales History for 4905 45th St NW
Date
Details
Price
Change
Source
8/11/2026
Sold
$2,750,000
—
MLS
8/06/2026
Listed
$2,750,000
—
MLS
Disclaimer: Historical sales information is derived from public records provided by the county offices. Information is not guaranteed and should be independently verified.
4905 45th Street NW, Washington, DC 20016 (MLS# DCDC2258390) is a Single Family property that was sold at $2,750,000 on August 11, 2026. Want to learn more about 4905 45th Street NW? Do you have questions about finding other Single Family real estate for sale in Washington? You can browse all Washington real estate or contact a Coldwell Banker agent to request more information.