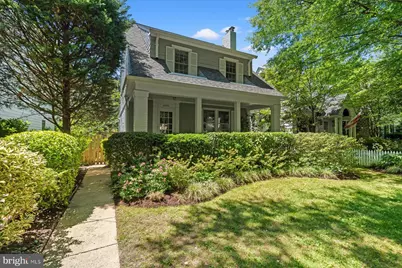
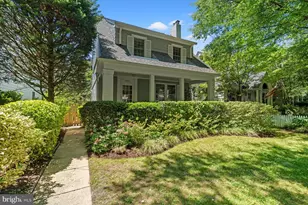
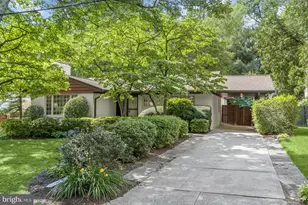
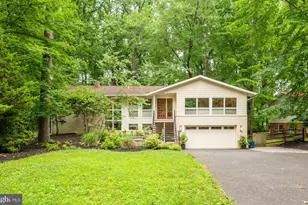
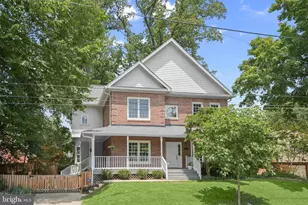
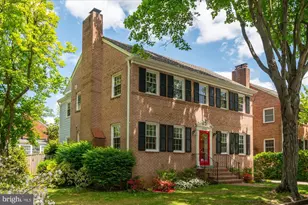
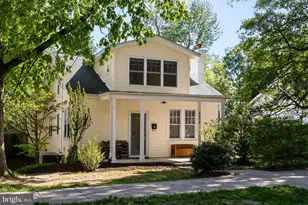
Full Property Details for 4906 46th St NW
General
- Sold For: $1,655,000
- Taxes: $10,062 (2025)
- Status: Closed
- Type: Single Family
- Source: BrightMLSMidAtlantic
- MLS ID: DCDC2264344
- Added to Site: 42 day(s) ago
Interior
- Rooms/Areas: Family Room, Office
- Interior Features: Crown Moldings, Family Room Off Kitchen, Floor Plan - Open, Floor Plan - Traditional, Formal/Separate Dining Room, Kitchen - Eat-In, Kitchen - Table Space, Recessed Lighting, Walk-in Closet(s), Wood Floors
- Fireplace: Yes
- Number of Fireplaces: 1
- Fireplace(s): Mantel(s), Wood
- Flooring: Wood
Rooms
- Total Bathrooms: 3
- Full Bathrooms: 2
- Half Bathrooms: 1
- Upper Floor Baths: 2
- Upper - Full Baths: 2
- Main Floor Baths: 1
- Main - 1/2 Baths: 1
- Total Bedrooms: 4
- Bedrooms Upper: 4
- Bedrooms-Up2: 1
Exterior
- Exterior Features: Gutter System, Sidewalks, Street Lights
- Porch/Patio/Deck: Porch(es), Screened
Parking
- Total Spaces: 1
- Parking Type: Off Street
Location
- County: WASHINGTON
- Subdivision: AMERICAN UNIVERSITY PARK
- Cross Streets: Ellicot
- Driving Directions: Between Ellicott and Fessenden on 46th St
- Direction Faces: East
- City Limits: Yes
School Information
- School District: District Of Columbia Public Schools
- Elementary School: Janney
- Middle School: Deal Junior High School
- High School: Jackson-Reed
Heating & Cooling
- Central air: Yes
- Cooling Type: Central A/C
- Cooling Fuel: Electric
- Heating Type: Radiator
- Heating Fuel: Natural Gas
- Water Heater: Natural Gas
Utilities
- Sewer: Public Sewer
- Water: Public
Structural Information
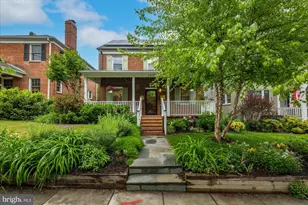
- Architectural Style: Bungalow
- Structure Type: Detached
- Construction: Brick
- Basement: Yes
- Basement Desc.: Daylight, Partial, Windows, Partially Finished
- Foundation: Brick/Mortar
- Roof: Asphalt
- Walls/Ceilings: Dry Wall, Plaster Walls
- Windows: Energy Efficient, Storm, Double Pane
- Stories Description: Main, Upper 1, Upper 2
- Square Feet: 2,900
- Sq. Ft. Source: Assessor
- Living Area: 2,236 Sq. Ft.
- Finished Above Grnd: 2,236 Sq. Ft.
- Year Built: 1931
- Year Built Source: Assessor
- Property Condition: Very Good
Additional Structures
Lot Features
- Property View: Garden/Lawn
- Lot Size (Acres): 0.09
- Lot Size (Sq. Ft.): 4,000
- Lot Size Source: Assessor
- Zoning: 3
- Lot Description: Landscaping, Rear Yard
- Fencing (Description): Rear
Financial Considerations
- Price Per Sq. Ft.: $682.02
- Assessment Year: 2025
- City/TownTax: $10,062
- City/TownTax Freq: Annually
- County Tax Freq: Annually
- Tax w/Assessment: $1,300,300
- Tax Amount: $10,062
- Tax Year: 2025
- Terms: Standard Sale
- Tax Total Finished Sq. Ft.: 2236
Disclosures and Reports
- Ownership: Fee Simple
- Lot Number: 77
Listed by TTR Sotheby's International Realty, Katherine J Buckley
Sold by TTR Sotheby's International Realty, Anthony P Salinas