This is a carousel with tiles that activate property listing cards. Use the previous and next buttons to navigate.
1/1
$725,000
This is a carousel with tiles that activate property listing cards. Use the previous and next buttons to navigate.
1/1
Property Description
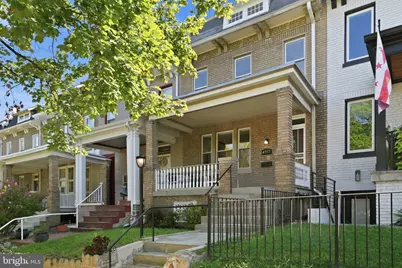
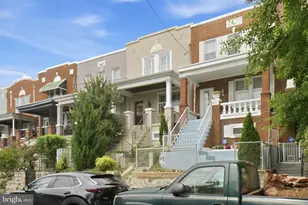
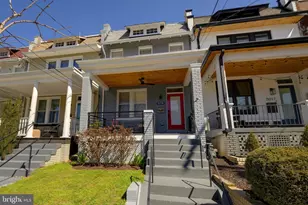
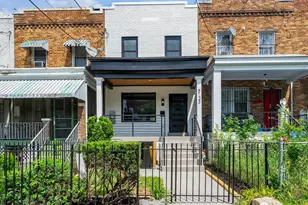
Welcome to 4917 9th St NW, a classic Petworth porch-front beauty ready to be the backdrop for your next chapter. From the moment you step onto the deep front porch, there's an immediate sense of the charm that makes this neighborhood so special. It's the kind of spot made for morning coffee, catching up with neighbors, or settling in for a relaxed evening. Inside, the home strikes an inviting balance between historic character and modern ease. Sun-filled spaces, warm hardwood floors, and an easy-flowing main level create a comfortable setting for everyday life and entertaining. The kitchen is equally welcoming, with a layout that makes everything from weeknight dinners to hosting friends feel effortless. Upstairs, three bright and airy bedrooms offer comfortable retreats, including a spacious primary suite, with en-suite bathroom, that provide plenty of room to unwind. The finished lower level adds even more flexibility, whether you envision it as a home gym, creative studio, media lounge, or simply additional living space. The living space continues outdoors with a private rear deck, ready for summer grilling, string lights, and time spent outside. Off-street parking for two cars adds another welcome convenience in the heart of the city. And then there's the location. Parks, restaurants, cafes, shops, and the weekly farmers market along Upshur Street are all just moments away. With so much to explore right outside your door, it's easy to see why Petworth is such a special place to call home.
Full Property Details
Full Property Details for 4917 9th St NW
General
- Sold For: $725,000
- Taxes: $5,813 (2026)
- Status: Closed
- Type: Townhouse
- Source: BrightMLSMidAtlantic
- MLS ID: DCDC2280088
- Added to Site: 6 day(s) ago
Interior
- Rooms/Areas: Living Room, Dining Room, Primary Bedroom, Bedroom 2, Bedroom 3, Kitchen, Foyer, Study, Office, Recreation Room, Utility Room, Bathroom 1, Bathroom 2, Bathroom 3, Bonus Room, Half Bath
- Interior Features: Dining Area
- Appliances: Microwave, Stove, Refrigerator, Icemaker, Range Hood, Washer, Dryer, Disposal, Dishwasher, Oven/Range - Gas
Rooms
Bathrooms
- Total Bathrooms: 4
- Full Bathrooms: 3
- Half Bathrooms: 1
- Upper Floor Baths: 2
- Upper - Full Baths: 2
- Main Floor Baths: 1
- Main - 1/2 Baths: 1
- Lower Floor Baths: 1
- Lower - Full Baths: 1
Bedrooms
- Total Bedrooms: 3
- Bedrooms Upper: 3
Parking
- Parking Features: Concrete Driveway
- Parking Type: Off Street, On Street, Driveway
Location
- County: WASHINGTON
- Subdivision: PETWORTH
- Driving Directions: Georgia Avenue to Emerson to 9th Street NW
- City Limits: Yes
School Information
- School District: District Of Columbia Public Schools
- High School: Theodore Roosevelt
Community
- Pets Allowed: Yes
- Pets: Cats OK, Dogs OK, Case by Case Basis
Heating & Cooling
- Central air: Yes
- Cooling Type: Central A/C
- Cooling Fuel: Electric
- Heating Type: Forced Air
- Heating Fuel: Natural Gas
- Water Heater: Natural Gas
Utilities
- Sewer: Public Sewer
- Water: Public
Structural Information
- Architectural Style: Colonial
- Structure Type: Interior Row/Townhouse
- Construction: Brick
- Basement: Yes
- Basement Entrance: Yes
- Basement Desc.: Rear Entrance, Fully Finished, Improved
- Foundation: Brick/Mortar
- Stories Description: Lower 1, Main, Upper 1
- Square Feet: 2,819
- Sq. Ft. Source: Estimated
- Living Area: 2,819 Sq. Ft.
- Finished Above Grnd: 2,270 Sq. Ft.
- Finished Below Grnd: 549 Sq. Ft.
- Year Built: 1923
- Year Built Source: Assessor
Unit Information
Unit 1
- Bathrooms-Lower: 1
Lot Features
- Lot Size (Acres): 0.04
- Lot Size (Sq. Ft.): 1,700
- Lot Size Source: Assessor
- Zoning: ZONED RESIDENTIAL
Financial Considerations
- Price Per Sq. Ft.: $308.37
- Assessment Year: 2026
- City/TownTax: $3,206
- City/TownTax Freq: Annually
- County Tax Freq: Annually
- Tax w/Assessment: $774,190
- Tax Amount: $5,813
- Tax Year: 2026
- Terms: Standard Sale
- Tax Total Finished Sq. Ft.: 2110
Disclosures and Reports
- Ownership: Fee Simple
- Lot Number: 53
Listed by Compass, Timothy-Jay Morton
Sold by Compass, Elana Boulos

Get Pre-Approved Today
Schools
Schools serving 4917 9th St NW
School District:District of Columbia Public Schools
| Name | Grades | Distance |
|---|---|---|
John Lewis Elementary School 1335 Farragut Street Northwest, Washington, DC 20011 | K-5 | 0.4 mi |
Roosevelt High School @ MacFarland 4301 13th Street Northwest, Washington, DC 20011 | 9-12 | 0.5 mi |
Disclaimer:
School attendance boundaries provided by ATTOM Data Solutions and are for reference only. Contact the school directly to verify enrollment eligibility.
Price & Sales History for 4917 9th St NW
Date
Details
Price
Change
Source
10/01/2026
Sold
$725,000
3.57%
MLS
9/30/2026
Listed
$700,000
—
MLS
Disclaimer: Historical sales information is derived from public records provided by the county offices. Information is not guaranteed and should be independently verified.
4917 9th Street NW, Washington, DC 20011 (MLS# DCDC2280088) is a Townhouse property that was sold at $725,000 on October 01, 2026. Want to learn more about 4917 9th Street NW? Do you have questions about finding other Townhouse real estate for sale in Washington? You can browse all Washington real estate or contact a Coldwell Banker agent to request more information.