This is a carousel with tiles that activate property listing cards. Use the previous and next buttons to navigate.
1/1
$360,000
This is a carousel with tiles that activate property listing cards. Use the previous and next buttons to navigate.
1/1
Property Description
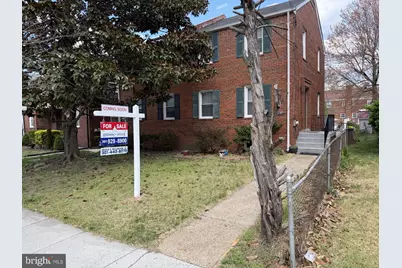
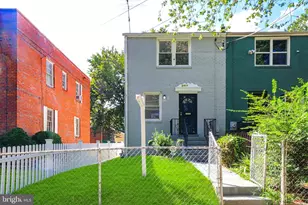
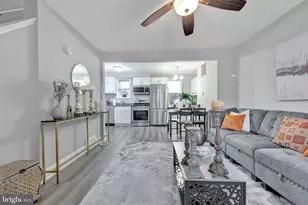
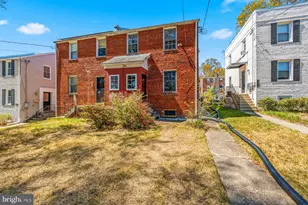
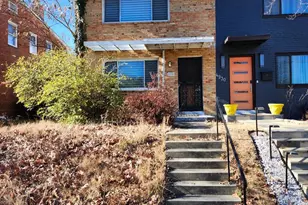
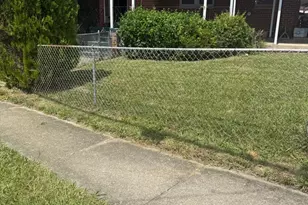
Nestled in the charming Riggs Park neighborhood, this exquisite residential gem offers a harmonious blend of luxury and comfort, perfect for those seeking an elevated lifestyle. With three spacious bedrooms and two beautifully appointed bathrooms, this home is designed to cater to your every need, providing an inviting sanctuary for relaxation and entertainment. Step inside to discover a fully finished basement, bathed in natural light from generous windows, creating an ideal space for a home theater, gym, or playroom. The open layout seamlessly connects the living areas, allowing for effortless flow and interaction, whether you're hosting intimate gatherings or enjoying quiet evenings at home. The heart of this residence is its thoughtfully designed kitchen, equipped with high-end appliances that make culinary adventures a delight. The bedrooms are a true retreat, each offering ample space and comfort, ensuring restful nights and rejuvenating mornings. The bathrooms are elegantly finished, featuring modern fixtures and serene aesthetics that transform daily routines into spa-like experiences. Outside, the property boasts a tranquil setting, perfect for unwinding after a long day. Whether you prefer sipping your morning coffee on the porch or hosting summer barbecues in the backyard, this home provides the ideal backdrop for creating cherished moments. Conveniently located within 1 to 3 miles of metro and subway stations, commuting is a breeze, allowing you to explore the vibrant city life while returning to your peaceful haven. The nearby bus stop, just a short walk away, adds to the ease of transportation, making this location as practical as it is desirable. Riggs Park is not just a neighborhood; it's a community that embraces a lifestyle of convenience and connection. With parks, shops, and dining options nearby, you'll find everything you need within reach, enhancing your everyday living experience. This property is more than just a house; it's a place where luxury meets comfort, and where every detail has been curated for your enjoyment. Experience the perfect blend of elegance and warmth in this stunning home, where your next chapter awaits.
Full Property Details
Full Property Details for 4919 11th St NE
General
- Sold For: $360,000
- Taxes: $3,920 (2025)
- Status: Closed
- Type: Single Family
- Source: BrightMLSMidAtlantic
- MLS ID: DCDC2254426
- Added to Site: 138 day(s) ago
Interior
- Number of Rooms: 5
- Rooms/Areas: Bedroom 2, Bedroom 3, Bedroom 1, Bathroom 1
Rooms
Bathrooms
- Total Bathrooms: 2
- Full Bathrooms: 2
- Upper Floor Baths: 1
- Upper - Full Baths: 1
- Lower Floor Baths: 1
- Lower - Full Baths: 1
Bedrooms
- Total Bedrooms: 3
- Bedrooms Upper: 3
Parking
- Parking Type: Alley
Location
- County: WASHINGTON
- Subdivision: RIGGS PARK
- Driving Directions: INTERSECTION OFF SOUTH DAKOTA ROAD
School Information
- School District: District Of Columbia Public Schools
Heating & Cooling
- Cooling Type: None
- Heating Type: None
- Water Heater: None
Utilities
- Sewer: Other
- Water: None
Structural Information
- Architectural Style: Other
- Structure Type: Other
- Construction: Other
- Basement: Yes
- Basement Desc.: Fully Finished, Windows
- Stories Description: Lower 1, Main, Upper 1
- Square Feet: 1,044
- Sq. Ft. Source: Estimated
- Living Area: 1,044 Sq. Ft.
- Finished Above Grnd: 1,044 Sq. Ft.
- Year Built: 1949
- Year Built Source: Estimated
Unit Information
Unit 1
- Bathrooms-Lower: 1
Lot Features
- Lot Size Source: Estimated
Financial Considerations
- Price Per Sq. Ft.: $344.83
- Tax w/Assessment: $140,350
- Tax Amount: $3,920
- Tax Year: 2025
- Terms: Standard Sale
Disclosures and Reports
- Ownership: Fee Simple
Listed by Congressional Properties, Inc., Neville Wellington
Sold by Fairfax Realty Premier, Lealem Nega

Get Pre-Approved Today
Schools
Schools serving 4919 11th St NE
School District:District of Columbia Public Schools
| Name | Grades | Distance |
|---|---|---|
Bunker Hill Elementary School, Washington, DC 1401 Michigan Avenue Northeast, Washington, DC 20017 | K-5 | 0.6 mi |
Brookland MS 1150 Michigan Avenue Northeast, Washington, DC 20017 | 6-8 | 0.7 mi |
Dunbar High School 101 N Street Northwest, Washington, DC 20001 | 9-12 | 3.1 mi |
Disclaimer:
School attendance boundaries provided by ATTOM Data Solutions and are for reference only. Contact the school directly to verify enrollment eligibility.
Price & Sales History for 4919 11th St NE
Date
Details
Price
Change
Source
8/11/2026
Sold
$360,000
—
MLS
6/30/2026
Price Increased
$360,000
5.88%
MLS
4/06/2026
Listed
$340,000
—
MLS
Disclaimer: Historical sales information is derived from public records provided by the county offices. Information is not guaranteed and should be independently verified.
4919 11th Street NE, Washington, DC 20017 (MLS# DCDC2254426) is a Single Family property that was sold at $360,000 on August 11, 2026. Want to learn more about 4919 11th Street NE? Do you have questions about finding other Single Family real estate for sale in Washington? You can browse all Washington real estate or contact a Coldwell Banker agent to request more information.