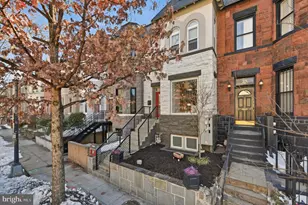
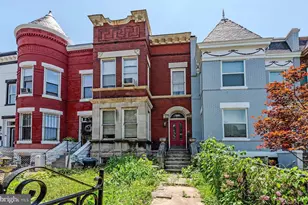
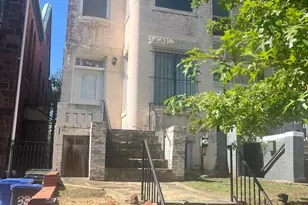
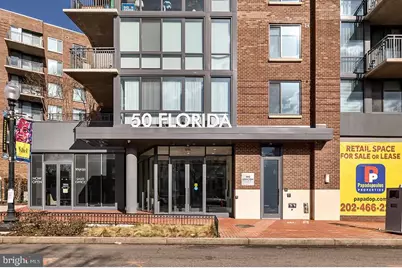
Full Property Details for 50 Florida Ave NE #419
General
- Price: $574,900
- HOA FEE: $625/month
- Taxes: (2022)
- Status: Active
- Type: Condo
- Source: BrightMLSMidAtlantic
- MLS ID: DCDC2276320
- Updated: 9/17/2026
- Added to Site: 21 day(s) ago
Interior
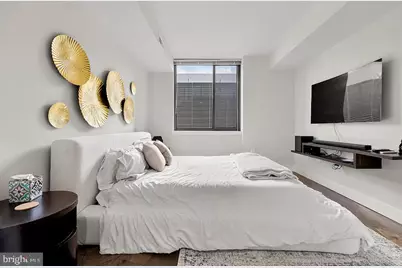
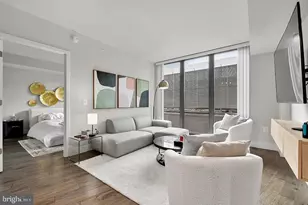
- Rooms/Areas: Den
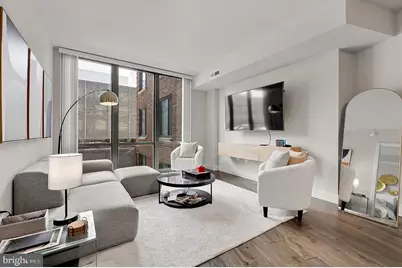
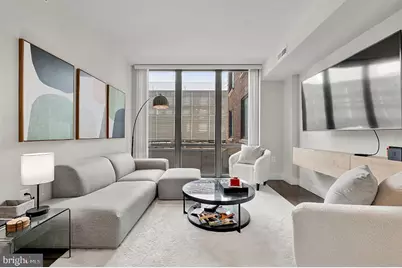
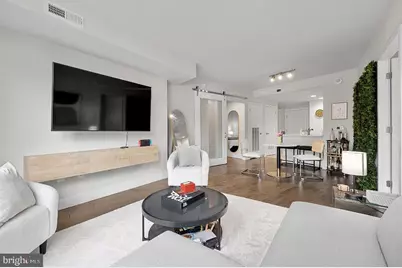
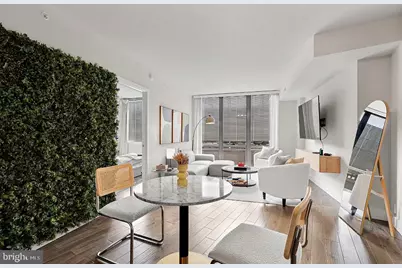
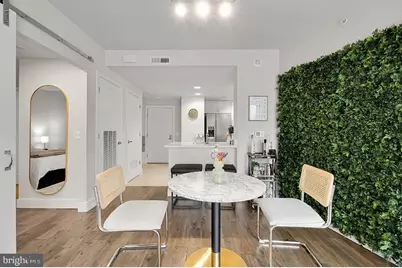
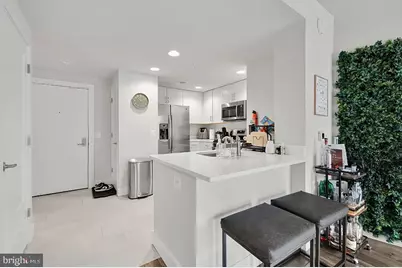
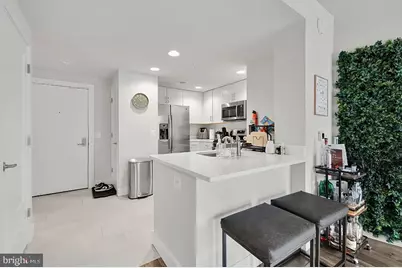
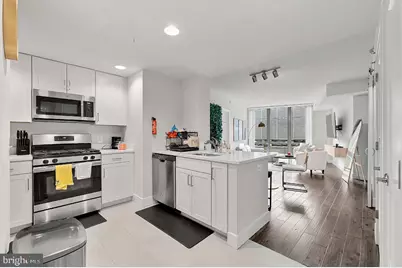
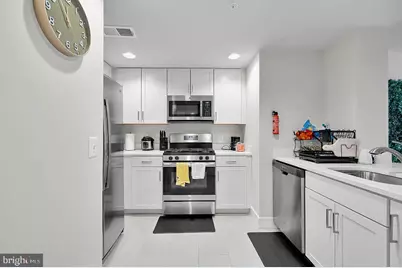
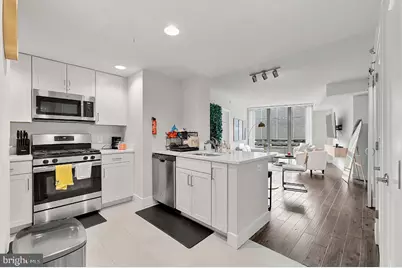
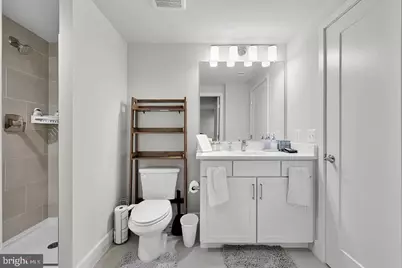
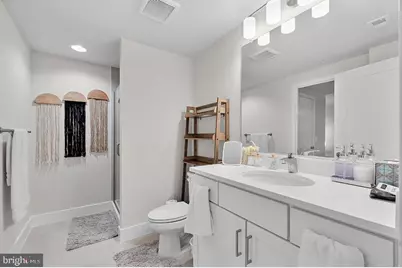
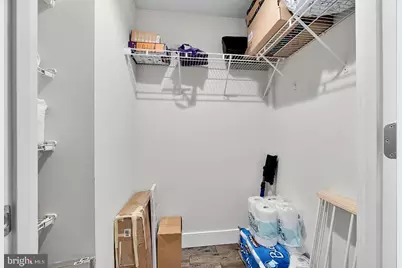
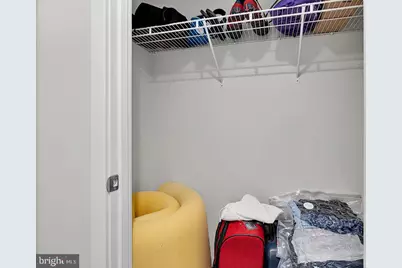
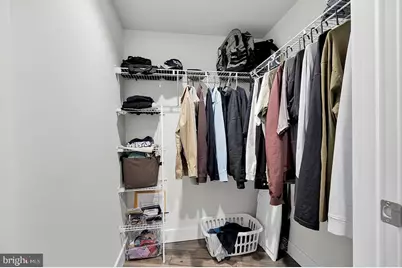
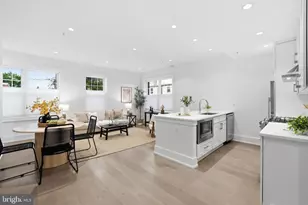
- Interior Features: Combination Dining/Living, Combination Kitchen/Living, Flat, Floor Plan - Open, Kitchen - Gourmet, Recessed Lighting, Sprinkler System, Bathroom - Tub Shower, Walk-in Closet(s), Window Treatments, Wood Floors
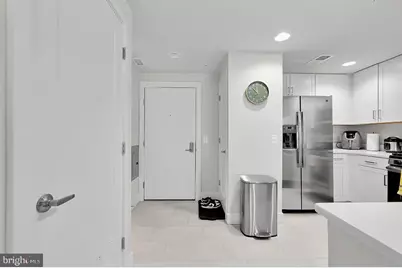
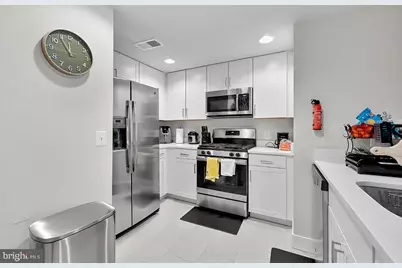
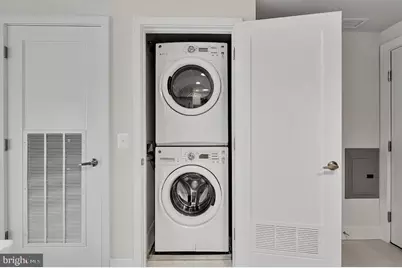
- Appliances: Built-In Microwave, Dishwasher, Disposal, Dryer - Front Loading, Icemaker, Microwave, Oven/Range - Gas, Stainless Steel Appliances, Washer - Front Loading
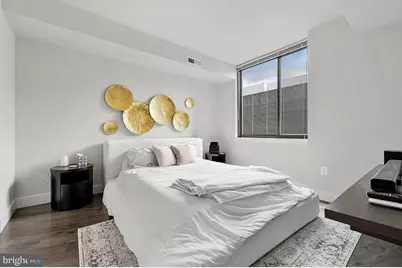
- Flooring: Hardwood, Wood, Ceramic Tile
Rooms
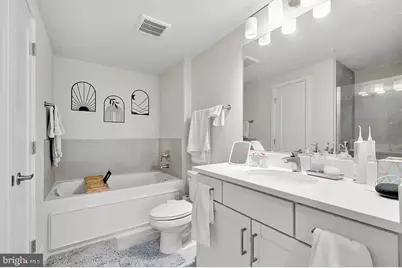
- Total Bathrooms: 2
- Full Bathrooms: 2
- Main Floor Baths: 2
- Main - Full Baths: 2
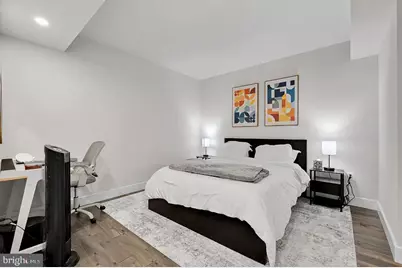
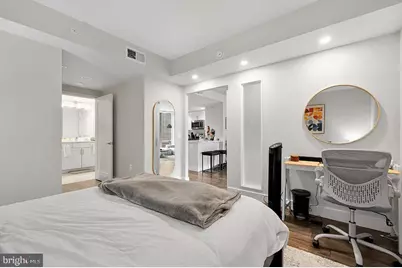
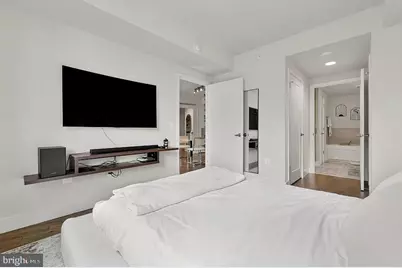
- Total Bedrooms: 2
- Bedrooms Main & Up: 2
- Laundry: Dryer In Unit, Has Laundry, Main Floor, Washer In Unit
Additional Information
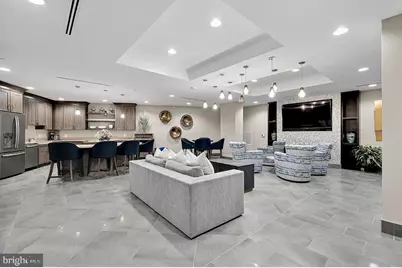
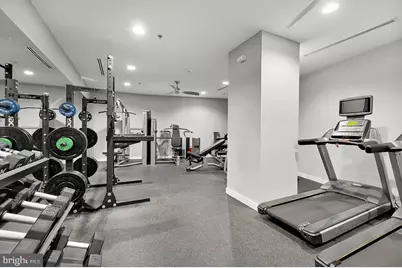
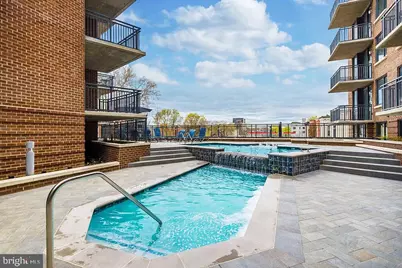
- Shared Amenities: Community Center, Concierge, Elevator, Exercise Room, Fax/Copying, Fitness Center, Meeting Room, Party Room, Pool - Outdoor, Swimming Pool
- Shared Pool: Yes
- Pool: Yes
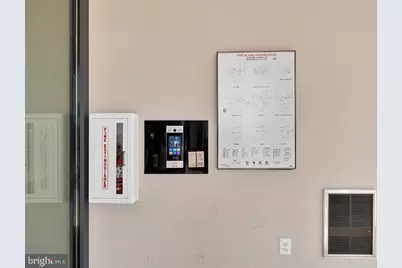
- Security/Safety: Carbon Monoxide Detector(s), Desk in Lobby, Exterior Cameras, Fire Detection System, Main Entrance Lock, Smoke Detector, Sprinkler System - Indoor
Exterior
- Exterior Features: Exterior Lighting, Sidewalks, Street Lights
Parking
- Garage: Yes
- Garage Spaces: 1
- Total Spaces: 1
- Parking Type: Attached Garage
- Garage Description: Underground
Location
- County: WASHINGTON
- Subdivision: NOMA
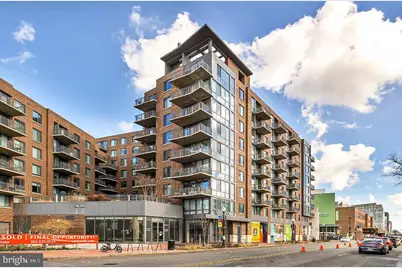
- Building Name: ECKINGTON
- Cross Streets: New York Ave
- Driving Directions: Please refer to Google Maps
- Direction Faces: East
School Information
- School District: District Of Columbia Public Schools
Community
- Assoc. Fees Include: Common Area Maintenance, Ext Bldg Maint, Gas, Insurance, Lawn Maintenance, Management, Pool(s), Reserve Funds, Snow Removal, Trash, Water
- Pets Allowed: Yes
- Pets: Cats OK, Dogs OK, Number Limit, Size/Weight Restricti
Heating & Cooling
- Central air: Yes
- Cooling Type: Central A/C
- Cooling Fuel: Electric
- Heating Type: Forced Air
- Heating Fuel: Natural Gas
- Water Heater: Natural Gas
Utilities
- Sewer: Public Sewer
- Water: Public
Structural Information
- Architectural Style: Contemporary
- Structure Type: Hi-Rise 9+ Floors
- Builder: BUSH Construction
- Construction: Concrete
- Walls/Ceilings: Dry Wall
- Windows: Double Pane, Insulated, Screens, Sliding
- Entry Floor Number: 4
- Elevator(s ): 2
- Stories/Levels: 9
- Stories Description: Main
- Square Feet: 958
- Sq. Ft. Source: Estimated
- Living Area: 958 Sq. Ft.
- Finished Above Grnd: 958 Sq. Ft.
- Year Built: 2019
- Year Built Source: Estimated
- Property Condition: Excellent
Unit Information
Lot Features
Financial Considerations
- Price Per Sq. Ft.: $600.1
- Condo Fee: $625
- Condo Fee Freq: Monthly
- City/TownTax Freq: Annually
- County Tax Freq: Annually
- Tax Year: 2022
Disclosures and Reports
- Ownership: Condominium
- Condo: Yes
- Lot Number: 2039
Listed by Compass, Mikel Iraola

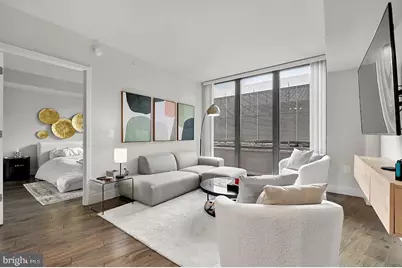












![[Address not provided], Takoma Park, MD 20912 - Photo 1](https://m1.cbhomes.com/p/343/MDMC2254082/19A84005b54B404/s23cc.webp)