This is a carousel with tiles that activate property listing cards. Use the previous and next buttons to navigate.
1/1
$1,060,000
This is a carousel with tiles that activate property listing cards. Use the previous and next buttons to navigate.
1/1
Property Description
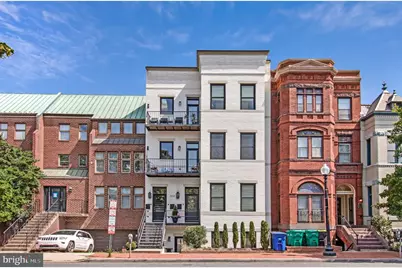
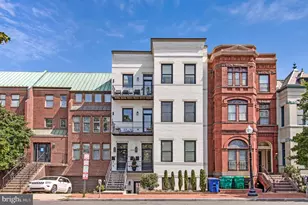
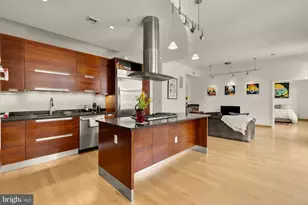
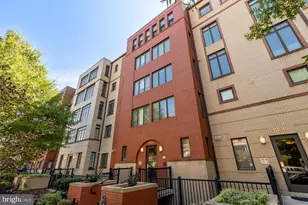
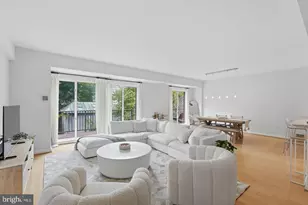
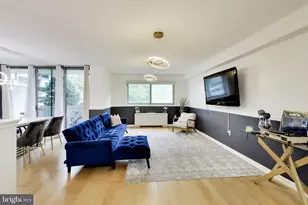
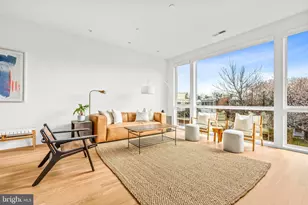
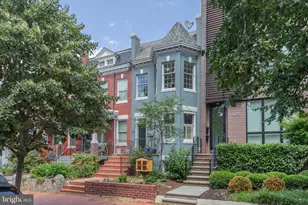
Rare opportunity to own a truly one-of-one residence with 180-degree park views in the heart of Capitol Hill! Facing Stanton Park from a boutique building of just five residences, this 2-bedroom, 2-bath condo is the one everyone imagines when they picture living across from a park: mornings on the balcony watching the trees change, a south facing primary bedroom that wakes up to green views instead of brick walls. It's the kind of setting most buyers only dream about - and here, it's simply where you live. Step inside and the story shifts again. Ten-foot ceilings and an open floor plan let the whole home unfold in one graceful, sunlit sweep - natural light pours in and moves freely from room to room, giving the space a grandeur you won't expect from a condo. It lives like a proper house. The kitchen is no afterthought; it's a true gourmet chef's kitchen, built for someone who actually cooks. Bedrooms are generously sized, and monthly condo fees are a delightfully modest $214 - a happy ending most owners never get. And the neighborhood plays its part beautifully. Five blocks carry you to the U.S. Capitol and Union Station. A short walk leads to Eastern Market and the H St Corridor. Just steps away: Union Pub, Cafe Berlin, Junction Bistro & Bar, Buffalo & Bergen, Pupatella Neapolitan Pizza, and Capitol Hill Supermarket - a whole cast of neighborhood favorites at your doorstep. Whether this becomes your city pied-á-terre or the place you finally call home, 504 C St NE #4 isn't just another listing. It's city living at its finest.
Full Property Details
Full Property Details for 504 C St NE #4
General
- Sold For: $1,060,000
- HOA FEE: $214/month
- Taxes: $4,659 (2025)
- Status: Closed
- Type: Condo
- Source: BrightMLSMidAtlantic
- MLS ID: DCDC2274170
- Added to Site: 49 day(s) ago
Interior
- Interior Features: Bathroom - Tub Shower, Bathroom - Walk-In Shower, Built-Ins, Floor Plan - Open, Kitchen - Gourmet, Combination Kitchen/Dining, Upgraded Countertops, Window Treatments, Wood Floors, Wet/Dry Bar, Recessed Lighting
- Appliances: Built-In Microwave, Dishwasher, Disposal, ENERGY STAR Clothes Washer, ENERGY STAR Dishwasher, ENERGY STAR Refrigerator, Oven/Range - Gas, Refrigerator, Six Burner Stove, Stainless Steel Appliances, Washer, Water Heater, Dryer
- Flooring: Hardwood
Rooms
Bathrooms
- Total Bathrooms: 2
- Full Bathrooms: 2
- Main Floor Baths: 2
- Main - Full Baths: 2
Bedrooms
- Total Bedrooms: 2
- Bedrooms Main & Up: 2
Other Rooms
- Laundry: Dryer In Unit, Washer In Unit
Additional Information
- Shared Amenities: None
Exterior
- Porch/Patio/Deck: Balcony
Parking
- Parking Type: On Street
Location
- County: WASHINGTON
- Subdivision: CAPITOL HILL
- Building Name: Old City 1
- Driving Directions: Google maps
- City Limits: Yes
School Information
- School District: District Of Columbia Public Schools
Community
- Assoc. Fees Include: Sewer, Trash, Water, Common Area Maintenance, Reserve Funds
- Pets Allowed: Yes
- Pets: Cats OK, Dogs OK
Heating & Cooling
- Central air: Yes
- Cooling Type: Central A/C
- Cooling Fuel: Electric
- Heating Type: Central
- Heating Fuel: Natural Gas
- Water Heater: Natural Gas
Utilities
- Sewer: Public Sewer
- Water: Public
Structural Information
- Architectural Style: Contemporary, Federal
- Structure Type: Garden 1 - 4 Floors
- Construction: Brick
- Roof: Rubber
- Windows: Insulated, Double Pane, Screens
- Entry Floor Number: 2
- Stories Description: Main
- Square Feet: 1,151
- Sq. Ft. Source: Estimated
- Living Area: 1,151 Sq. Ft.
- Finished Above Grnd: 1,151 Sq. Ft.
- Year Built: 2018
- Year Built Source: Assessor
Lot Features
- Zoning: MU4
Financial Considerations
- Price Per Sq. Ft.: $912.25
- Condo Fee: $214
- Condo Fee Freq: Monthly
- Assessment Year: 2025
- City/TownTax: $4,659
- City/TownTax Freq: Annually
- County Tax Freq: Annually
- Tax w/Assessment: $649,020
- Tax Amount: $4,659
- Tax Year: 2025
- Terms: Standard Sale
- Tax Total Finished Sq. Ft.: 1046
Disclosures and Reports
- Ownership: Condominium
- Condo: Yes
- Lot Number: 2004
Listed by TTR Sotheby's International Realty, Thomas Kolker
Sold by Compass, Michele Monique Barrera

Get Pre-Approved Today
Schools
Schools serving 504 C St NE #4
School District:District of Columbia Public Schools
| Name | Grades | Distance |
|---|---|---|
Watkins Elementary School 420 12th Street Southeast, Washington, DC 20003 | K-5 | 0.9 mi |
Stuart-Hobson Middle School 410 E Street NE, Washington, DC 20002 | 6-8 | 0.2 mi |
Eastern High School 1700 East Capitol Street Southeast, Washington, DC 20003 | 9-12 | 1.1 mi |
Disclaimer:
School attendance boundaries provided by ATTOM Data Solutions and are for reference only. Contact the school directly to verify enrollment eligibility.
Price & Sales History for 504 C St NE #4
Date
Details
Price
Change
Source
8/14/2026
Sold
$1,060,000
0.95%
MLS
7/19/2026
Listed
$1,050,000
—
MLS
Disclaimer: Historical sales information is derived from public records provided by the county offices. Information is not guaranteed and should be independently verified.
504 C Street NE #4, Washington, DC 20002 (MLS# DCDC2274170) is a Condo property that was sold at $1,060,000 on August 14, 2026. Want to learn more about 504 C Street NE #4? Do you have questions about finding other Condo real estate for sale in Washington? You can browse all Washington real estate or contact a Coldwell Banker agent to request more information.