This is a carousel with tiles that activate property listing cards. Use the previous and next buttons to navigate.
1/1
$465,000
This is a carousel with tiles that activate property listing cards. Use the previous and next buttons to navigate.
1/1
Property Description
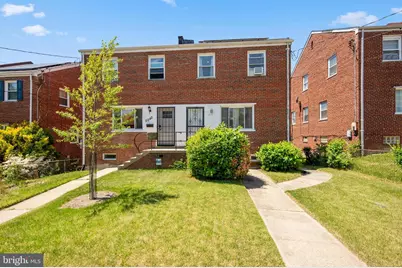
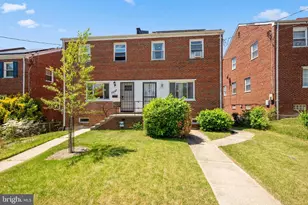
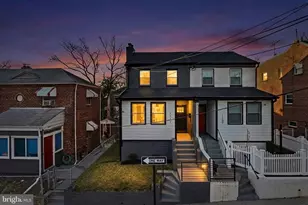
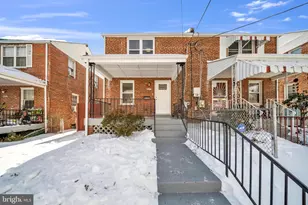
**Offers due Monday May 11th at 12pm** Located just moments from the Fort Totten Metro Station, grocery stores, coffee shops, and the newly developing Art Place retail corridor, this home sits at the intersection of convenience and community. Riggs Park is known for its tree-lined streets, walkable charm, and easy access to downtown DC, Maryland, and major commuter routes. This is the perfect blend of classic DC architecture and modern living. Off street parking (2 spaces in the rear) and ample on street. This home is ready and full of potential! As-Is,
Full Property Details
Full Property Details for 5044 10th St NE
General
- Sold For: $465,000
- Taxes: $4,023 (2025)
- Status: Closed
- Type: Single Family
- Source: BrightMLSMidAtlantic
- MLS ID: DCDC2256862
- Added to Site: 110 day(s) ago
Interior
- Number of Rooms: 4
- Rooms/Areas: Bedroom 2, Bedroom 3, Bedroom 1, Bathroom 1
Rooms
Bathrooms
- Total Bathrooms: 2
- Full Bathrooms: 2
- Upper Floor Baths: 1
- Upper - Full Baths: 1
- Lower Floor Baths: 1
- Lower - Full Baths: 1
Bedrooms
- Total Bedrooms: 3
- Bedrooms Upper: 3
Parking
- Total Spaces: 2
- Parking Features: Concrete Driveway
- Parking Type: Off Street, On Street
Location
- County: WASHINGTON
- Subdivision: RIGGS PARK
- Driving Directions: South Dakota Ave. NE to Delfield to 10th street NE
School Information
- School District: District Of Columbia Public Schools
Heating & Cooling
- Central air: Yes
- Cooling Type: Central A/C
- Cooling Fuel: Electric
- Heating Type: Central
- Heating Fuel: Natural Gas
- Water Heater: Natural Gas
Utilities
- Sewer: Public Sewer
- Water: Public
Structural Information
- Architectural Style: Traditional
- Structure Type: Twin/Semi-Detached
- Construction: Brick
- Basement: Yes
- Basement Desc.: Partially Finished
- Foundation: Block
- Stories Description: Lower 1, Main, Upper 1
- Square Feet: 1,080
- Sq. Ft. Source: Assessor
- Living Area: 1,080 Sq. Ft.
- Finished Above Grnd: 1,080 Sq. Ft.
- Year Built: 1952
- Year Built Source: Estimated
Unit Information
Unit 1
- Bathrooms-Lower: 1
Lot Features
- Lot Size (Acres): 0.07
- Lot Size (Sq. Ft.): 3,049
- Lot Size Source: Estimated
- Zoning: R
Financial Considerations
- Price Per Sq. Ft.: $416.57
- Assessment Year: 2025
- County Tax Freq: Annually
- Tax w/Assessment: $479,470
- Tax Amount: $4,023
- Tax Year: 2025
- Terms: Standard Sale
- Tax Total Finished Sq. Ft.: 1080
Disclosures and Reports
- Ownership: Fee Simple
- Lot Number: 49
Listed by Real Broker, LLC, James Michael Ricciuti
Sold by Samson Properties, Christopher M Chambers

Get Pre-Approved Today
Schools
Schools serving 5044 10th St NE
School District:District of Columbia Public Schools
| Name | Grades | Distance |
|---|---|---|
Bunker Hill Elementary School, Washington, DC 1401 Michigan Avenue Northeast, Washington, DC 20017 | K-5 | 0.8 mi |
Brookland MS 1150 Michigan Avenue Northeast, Washington, DC 20017 | 6-8 | 0.9 mi |
Dunbar High School 101 N Street Northwest, Washington, DC 20001 | 9-12 | 3.2 mi |
Disclaimer:
School attendance boundaries provided by ATTOM Data Solutions and are for reference only. Contact the school directly to verify enrollment eligibility.
Price & Sales History for 5044 10th St NE
Date
Details
Price
Change
Source
7/08/2026
Sold
$465,000
3.36%
MLS
5/04/2026
Listed
$449,900
—
MLS
Disclaimer: Historical sales information is derived from public records provided by the county offices. Information is not guaranteed and should be independently verified.
5044 10th Street NE, Washington, DC 20017 (MLS# DCDC2256862) is a Single Family property that was sold at $465,000 on July 08, 2026. Want to learn more about 5044 10th Street NE? Do you have questions about finding other Single Family real estate for sale in Washington? You can browse all Washington real estate or contact a Coldwell Banker agent to request more information.