This is a carousel with tiles that activate property listing cards. Use the previous and next buttons to navigate.
1/1
$214,750
This is a carousel with tiles that activate property listing cards. Use the previous and next buttons to navigate.
1/1
Property Description
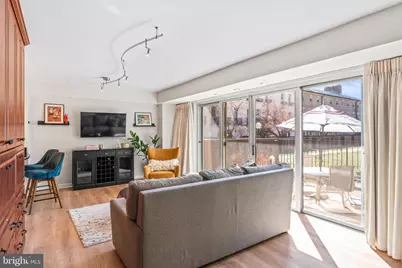
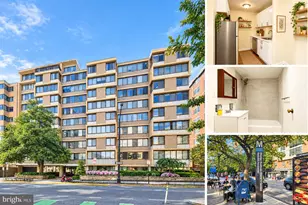
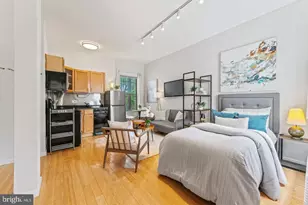
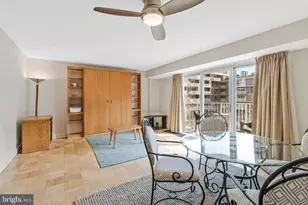
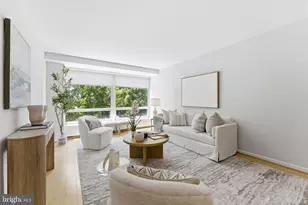
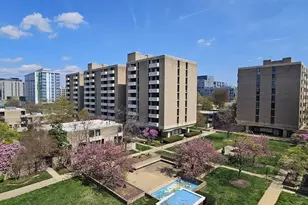
Private Patio Living at HARBOUR SQUARE in Southwest Waterfront at a COMPELLING NEW PRICE POINT ($214,750.00) Welcome to a thoughtfully designed studio that lives like a one-bedroom, offering both flexibility and efficiency in one of DC's most dynamic waterfront communities. A built-in Murphy bed system allows the space to transform effortlessly-comfortable living area by day, restful sleeping space by night-maximizing usability without compromising openness. Step outside to your private patio, a rare extension of your living space-ideal for relaxing, entertaining, or enjoying fresh air in a quiet setting. Inside, the layout flows naturally between living, dining, and kitchen areas, complemented by generous storage and clean, move-in-ready finishes. Additional enhancements-including treated windows for enhanced nighttime privacy-further elevate everyday comfort. A true standout feature: this home already includes an in-unit washer and dryer, offering a level of convenience not found in every residence within the community. Located within the Harbour Square cooperative, residents enjoy a full-service, amenity-rich lifestyle just moments from The Wharf-placing waterfront dining, entertainment, and recreation right at your doorstep. Community & Ownership Highlights: Co-op ownership (approx. 535 sq ft per co-op records) with monthly fee covering property taxes, utilities, cable/internet, and more-simplifying budgeting Ownership structure requires natural persons or occupant-held trusts (no LLC/corporate ownership) Leasing permitted after 2 years of ownership (3-year limit) Pet-friendly community with no stated size or quantity restrictions In-unit washer/dryer already installed, with additional common laundry available Parking available for rent, including EV charging via ChargePoint Full-service amenities: indoor pool, fitness center, rooftop deck, grills, guest parking, and 24-hour gatehouse security with controlled access Community is transitioning toward a non-smoking environment (confirm details with management) All-cash purchasers require a board financial evaluation letter as part of approval This is more than just a home-it's a flexible living solution paired with a strategic financial advantage. With the ability to customize your incentive and a lifestyle that blends privacy, security, and convenience, this offering stands apart in today's market.
Full Property Details
Full Property Details for 510 N St SW #N134
General
- Sold For: $214,750
- HOA FEE: $1,097/month
- Taxes: $111 (2025)
- Status: Closed
- Type: Condo
- Source: BrightMLSMidAtlantic
- MLS ID: DCDC2248118
- Added to Site: 228 day(s) ago
Rooms
Bathrooms
- Total Bathrooms: 1
- Full Bathrooms: 1
- Main Floor Baths: 1
- Main - Full Baths: 1
Additional Information
- Shared Amenities: Cable, Elevator, Fitness Center, Pool - Indoor
- Shared Pool: Yes
- Pool: Yes
Parking
- Garage: Yes
- Garage Spaces: 1
- Total Spaces: 1
- Parking Type: Parking Garage
- Garage Description: Underground
Location
- County: WASHINGTON
- Subdivision: HARBOUR SQUARE
- Building Name: HARBOR SQUARE COOPERATIVE
- Driving Directions: M St SW to 4th St towards residential buildings -make right on N St to Harbor Sq
School Information
- School District: District Of Columbia Public Schools
Community
- Assoc. Fees Include: Water, Sewer, Heat, Electricity, Air Conditioning, Cable TV, High Speed Internet, Health Club, Pool(s), Security Gate
- Pets Allowed: Yes
- Pets: No Pet Restrictions
Heating & Cooling
- Central air: Yes
- Cooling Type: Central A/C
- Cooling Fuel: Electric
- Heating Type: Forced Air
- Heating Fuel: Electric
- Water Heater: Natural Gas
Utilities
- Sewer: Public Sewer
- Water: Public
Structural Information
- Architectural Style: Other
- Structure Type: Hi-Rise 9+ Floors
- Construction: Other
- Entry Floor Number: 1
- Stories Description: Main
- Square Feet: 525
- Sq. Ft. Source: Estimated
- Living Area: 525 Sq. Ft.
- Finished Above Grnd: 525 Sq. Ft.
- Year Built: 1966
- Year Built Source: Estimated
Unit Information
- Unit Floor in Bldg.: 1
Lot Features
- Zoning: R
Financial Considerations
- Price Per Sq. Ft.: $409.05
- Condo Fee: $1,097
- Condo Fee Freq: Monthly
- Assessment Year: 2024
- Tax w/Assessment: $111
- Tax Amount: $111
- Tax Year: 2025
- Terms: Standard Sale
Disclosures and Reports
- Ownership: Cooperative
- Condo: Yes
- Inclusions: cooktop, wall oven, microwave, refrigerator w/ice maker, dishwasher, disposer, washer, dryer, window treatments
Listed by Samson Properties, Noble Davis
Sold by KW Metro Center, Wendy Wright

Get Pre-Approved Today
Schools
Schools serving 510 N St SW #N134
School District:District of Columbia Public Schools
| Name | Grades | Distance |
|---|---|---|
Amidon-Bowen Elementary School 401 I Street Southwest, Washington, DC 20024 | K-5 | 0.4 mi |
Jefferson Middle School Academy 801 7th Street Southwest, Washington, DC 20024 | 6-8 | 0.5 mi |
Eastern High School 1700 East Capitol Street Southeast, Washington, DC 20003 | 9-12 | 2.4 mi |
Disclaimer:
School attendance boundaries provided by ATTOM Data Solutions and are for reference only. Contact the school directly to verify enrollment eligibility.
Price & Sales History for 510 N St SW #N134
Date
Details
Price
Change
Source
8/13/2026
Sold
$214,750
—
MLS
5/21/2026
Price Reduced
$214,750
-10.5%
MLS
3/23/2026
Price Reduced
$239,950
-4%
MLS
2/28/2026
Listed
$249,950
—
MLS
Disclaimer: Historical sales information is derived from public records provided by the county offices. Information is not guaranteed and should be independently verified.
510 N Street SW #N134, Washington, DC 20024 (MLS# DCDC2248118) is a Condo property that was sold at $214,750 on August 13, 2026. Want to learn more about 510 N Street SW #N134? Do you have questions about finding other Condo real estate for sale in Anacostia? You can browse all Anacostia real estate or contact a Coldwell Banker agent to request more information.