This is a carousel with tiles that activate property listing cards. Use the previous and next buttons to navigate.
1/1
$933,000
This is a carousel with tiles that activate property listing cards. Use the previous and next buttons to navigate.
1/1
Property Description
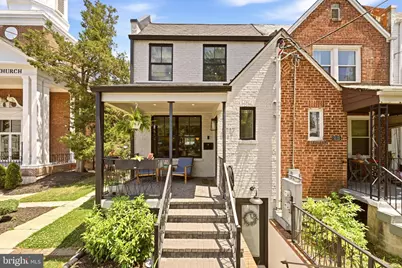
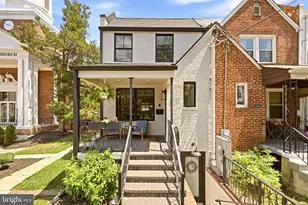
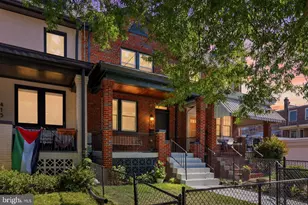
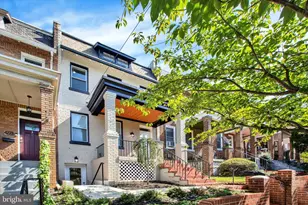
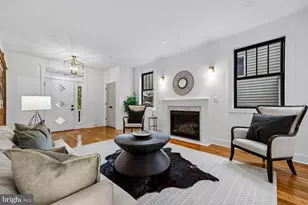
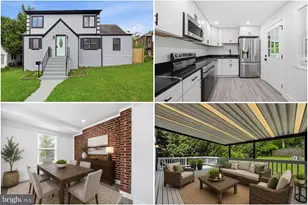
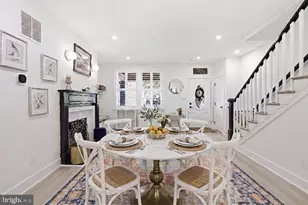
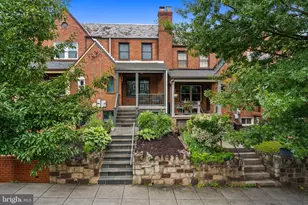
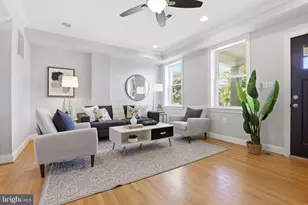
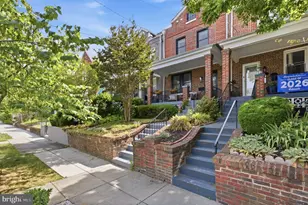
Welcome to 5117 4th St NW, an exceptional newly constructed contemporary residence where elevated design, luxury finishes, and thoughtful craftsmanship come together in one of Petworth's most desirable street locations. Perfectly positioned directly across from a charming neighborhood triangle park, this stunning home offers a rare sense of privacy and tranquility while remaining moments from the energy of city living. Designed and custom built from foundation to roof this captivating residence features four spacious bedrooms, three full bathrooms, and an elegant powder room on the main level. Wide-plank 7-inch white oak flooring flows beautifully throughout the home, creating a warm and sophisticated atmosphere. The gourmet chef's kitchen serves as the heart of the home, featuring premium KitchenAid black stainless appliances, sleek quartz countertops, custom soft-close cabinetry, and a seamless open-concept layout ideal for both entertaining and everyday living. The living room is anchored by a striking ventless gas fireplace, adding warmth and modern elegance to the sun-filled main level. Upstairs, you'll find three generously sized bedrooms, including a luxurious primary suite designed as a private retreat. Spa-inspired European-style bathrooms showcase imported Italian tile, refined finishes, and contemporary design throughout. Two additional spacious bedrooms and a beautifully appointed full bathroom complete the upper level. Built with quality and efficiency in mind, the home also features Pella windows throughout, high-efficiency HVAC systems, and exceptional attention to detail at every turn. The fully finished lower level with private front and rear entrances includes a separately metered one-bedroom in-law suite with its own dedicated HVAC system and separate washer and dryer, offering incredible flexibility for guests, extended family, or potential rental income opportunities. Enjoy outdoor living with a spacious rear deck directly off the kitchen and the convenience of private off-street parking with an automatic roll-up garage door. Conveniently located approximately one mile from Fort Totten station and just over a mile from Georgia Ave-Petworth station, this prime location also places you moments from everyday conveniences and some of Petworth's favorite neighborhood destinations, including Crown Bakery, Backyard Smokehouse, Sandovan Restaurant & Lounge, Buna Coffeehouse, La Coop Coffee, Andrene's Caribbean & Soul Food, ANXO Cidery & Tasting Room, and Timber Pizza. A truly one-of-a-kind offering that perfectly combines modern luxury, timeless design, privacy, and an unbeatable Petworth location.
Full Property Details
Full Property Details for 5117 4th St NW
General
- Sold For: $933,000
- Taxes: $625,730 (2026)
- Status: Closed
- Type: Townhouse
- Source: BrightMLSMidAtlantic
- MLS ID: DCDC2267858
- Added to Site: 53 day(s) ago
Interior
- Rooms/Areas: Bedroom 4
- Interior Features: 2nd Kitchen, Breakfast Area, Ceiling Fan(s), Combination Dining/Living, Floor Plan - Open, Kitchen - Eat-In, Kitchen - Gourmet, Kitchen - Island, Recessed Lighting, Upgraded Countertops, WhirlPool/HotTub, Wood Floors
- Appliances: Built-In Microwave, Dishwasher, Disposal, Dryer, Dual Flush Toilets, Energy Efficient Appliances, Range Hood, Six Burner Stove, Refrigerator, Stainless Steel Appliances, Stove, Washer
Rooms
Bathrooms
- Total Bathrooms: 4
- Full Bathrooms: 3
- Half Bathrooms: 1
- Upper Floor Baths: 2
- Upper - Full Baths: 2
- Main Floor Baths: 1
- Main - 1/2 Baths: 1
- Lower Floor Baths: 1
- Lower - Full Baths: 1
Bedrooms
- Total Bedrooms: 4
- Bedrooms Upper: 3
- Bedrooms Lower: 1
Other Rooms
- Laundry: Basement, Upper Floor
Exterior
- Porch/Patio/Deck: Deck(s), Patio(s)
Parking
- Carport Spaces: 1
- Total Spaces: 1
- Parking Type: Attached Carport, On Street
Location
- County: WASHINGTON
- Subdivision: PETWORTH
- Driving Directions: Please use GPS
- City Limits: Yes
School Information
- School District: District Of Columbia Public Schools
- Elementary School: Truesdell
- Middle School: Whittier Education Campus
- High School: Roosevelt High School At Macfarland
Community
- Pets Allowed: Yes
- Pets: Cats OK, Dogs OK
Heating & Cooling
- Central air: Yes
- Cooling Type: Central A/C
- Cooling Fuel: Electric
- Heating Type: Forced Air
- Heating Fuel: Natural Gas
- Water Heater: Natural Gas
Utilities
- Sewer: Public Septic
- Water: Public
Structural Information
- Architectural Style: Contemporary
- Structure Type: End of Row/Townhouse
- Construction: Brick
- Basement: Yes
- Basement Entrance: Yes
- Basement Desc.: Daylight, Full, Front Entrance, Garage Access, Rear Entrance, Windows, Full, Fully Finished
- Foundation: Other
- Windows: Energy Efficient, Double Pane
- Stories Description: Lower 1, Main, Upper 1
- Square Feet: 2,844
- Sq. Ft. Source: Estimated
- Living Area: 2,695 Sq. Ft.
- Finished Above Grnd: 1,800 Sq. Ft.
- Finished Below Grnd: 895 Sq. Ft.
- Year Built: 1939
- Year Built Source: Assessor
Unit Information
Unit 1
- Bathrooms-Lower: 1
- Bedrooms-Lower: 1
Lot Features
- Lot Size (Acres): 0.03
- Lot Size (Sq. Ft.): 1,445
- Lot Size Source: Assessor
- Zoning: SEE MAP
Financial Considerations
- Price Per Sq. Ft.: $525
- City/TownTax: $5,337
- City/TownTax Freq: Annually
- County Tax Freq: Annually
- Tax w/Assessment: $625,730
- Tax Amount: $625,730
- Tax Year: 2026
- Terms: Standard Sale
- Tax Total Finished Sq. Ft.: 1553
Disclosures and Reports
- Ownership: Fee Simple
- Lot Number: 66
Listed by Compass, Luis E Solano
Sold by Compass, Andrew Jackson Tatom IV and Compass, Sina Mollaan

Get Pre-Approved Today
Schools
Schools serving 5117 4th St NW
School District:District of Columbia Public Schools
| Name | Grades | Distance |
|---|---|---|
Barnard Elementary School 430 Decatur Street Northwest, Washington, DC 20011 | K-5 | 0.3 mi |
Roosevelt High School @ MacFarland 4301 13th Street Northwest, Washington, DC 20011 | 9-12 | 0.9 mi |
Disclaimer:
School attendance boundaries provided by ATTOM Data Solutions and are for reference only. Contact the school directly to verify enrollment eligibility.
Price & Sales History for 5117 4th St NW
Date
Details
Price
Change
Source
7/24/2026
Sold
$933,000
-1.27%
MLS
6/12/2026
Listed
$945,000
—
MLS
Disclaimer: Historical sales information is derived from public records provided by the county offices. Information is not guaranteed and should be independently verified.
5117 4th Street NW, Washington, DC 20011 (MLS# DCDC2267858) is a Townhouse property that was sold at $933,000 on July 24, 2026. Want to learn more about 5117 4th Street NW? Do you have questions about finding other Townhouse real estate for sale in Washington? You can browse all Washington real estate or contact a Coldwell Banker agent to request more information.