This is a carousel with tiles that activate property listing cards. Use the previous and next buttons to navigate.
1/1
$690,000
This is a carousel with tiles that activate property listing cards. Use the previous and next buttons to navigate.
1/1
Property Description
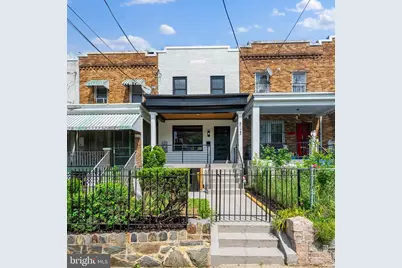
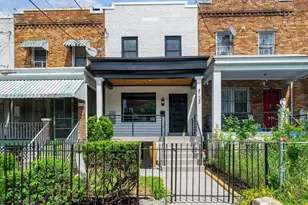
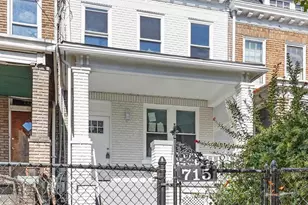
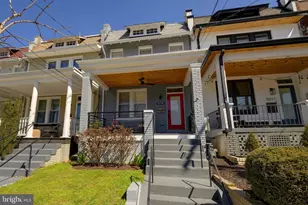
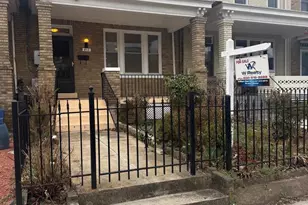
Introducing a stunning, completely restored row home in the heart of Petworth. Thoughtfully redesigned and gutted to the studs, this home showcases exceptional craftsmanship, elegant modern finishes, and true turnkey living. Every renovation was fully permitted through DC and successfully passed inspections, offering complete peace of mind. Step inside to all-new flooring, modern staircases with custom railings, and a breathtaking chef's kitchen featuring waterfall quartz countertops, custom wood cabinetry, and brand-new stainless steel appliances. The luxurious marble bathrooms include custom glass shower doors, designer niches, and upscale finishes for a spa-like feel. The fully finished English basement offers incredible flexibility with a spacious bedroom, full bathroom, and rear walkout access - perfect for guests, a home office, or additional living space. Upstairs features three generously sized bedrooms, including a beautiful primary suite with its own private luxury bath. Additional upgrades include all-new windows, doors, hardware, drywall, electrical, lighting, plumbing, HVAC, water heater, central air conditioning, and an upper-level washer/dryer. Outside, enjoy a charming covered front porch, private rear deck, and secure rear parking pad enclosed by a wood privacy fence with secure entry doors. Perfectly located close to Metro, public transportation, dining, shopping, parks, and everything DC living has to offer, this home delivers the perfect blend of luxury, comfort, security, and sophisticated city living. This is an absolute showstopper - don't miss it!
Full Property Details
Full Property Details for 5123 8th St NW
General
- Sold For: $690,000
- Taxes: $29,676 (2025)
- Status: Closed
- Type: Townhouse
- Source: BrightMLSMidAtlantic
- MLS ID: DCDC2263072
- Added to Site: 96 day(s) ago
Interior
- Interior Features: Bathroom - Walk-In Shower, Combination Dining/Living, Combination Kitchen/Dining, Combination Kitchen/Living, Floor Plan - Open, Kitchen - Island, Kitchen - Gourmet
- Appliances: Dishwasher, Dryer, Washer, Oven/Range - Gas, Disposal, Refrigerator
Rooms
Bathrooms
- Total Bathrooms: 4
- Full Bathrooms: 3
- Half Bathrooms: 1
- Upper Floor Baths: 2
- Upper - Full Baths: 2
- Main Floor Baths: 1
- Main - 1/2 Baths: 1
- Lower Floor Baths: 1
- Lower - Full Baths: 1
Bedrooms
- Total Bedrooms: 4
- Bedrooms Upper: 3
- Bedrooms Lower: 1
Other Rooms
- Laundry: Has Laundry, Upper Floor
Parking
- Total Spaces: 1
- Parking Features: Concrete Driveway, Fenced
- Parking Type: Driveway
Location
- County: WASHINGTON
- Subdivision: PETWORTH
- Driving Directions: 5123 8th st NW
- City Limits: Yes
School Information
- School District: District Of Columbia Public Schools
Heating & Cooling
- Central air: Yes
- Cooling Type: Central A/C
- Cooling Fuel: Electric
- Heating Type: Hot Water
- Heating Fuel: Natural Gas
- Water Heater: Natural Gas
Utilities
- Sewer: Public Sewer
- Water: Public
Structural Information
- Architectural Style: Colonial
- Structure Type: Interior Row/Townhouse
- Construction: Brick
- Basement: Yes
- Basement Entrance: Yes
- Basement Desc.: English, Front Entrance, Fully Finished, Improved, Outside Entrance, Rear Entrance, Walkout Stairs
- Foundation: Other
- Stories Description: Lower 1, Main, Upper 1
- Square Feet: 1,368
- Sq. Ft. Source: Estimated
- Living Area: 1,368 Sq. Ft.
- Finished Above Grnd: 1,056 Sq. Ft.
- Finished Below Grnd: 312 Sq. Ft.
- Year Built: 1926
- Year Built Source: Assessor
Unit Information
Unit 1
- Bathrooms-Lower: 1
- Bedrooms-Lower: 1
Lot Features
- Lot Size (Acres): 0.03
- Lot Size (Sq. Ft.): 1,360
- Lot Size Source: Assessor
- Lot Description: Private
- Fencing (Description): Fully, Wood
Financial Considerations
- Price Per Sq. Ft.: $661.93
- Assessment Year: 2025
- City/TownTax: $29,676
- City/TownTax Freq: Annually
- County Tax Freq: Annually
- Tax w/Assessment: $598,560
- Tax Amount: $29,676
- Tax Year: 2025
- Terms: Standard Sale
- Tax Total Finished Sq. Ft.: 1368
Disclosures and Reports
- Ownership: Fee Simple
- Lot Number: 68
Listed by RE/MAX Realty Group, Lisa J Plushnick
Sold by Compass, Ryan K Tyndall

Get Pre-Approved Today
Schools
Schools serving 5123 8th St NW
School District:District of Columbia Public Schools
| Name | Grades | Distance |
|---|---|---|
Truesdell Education Campus 800 Ingraham Street Northwest, Washington, DC 20011 | K-5 | 0.1 mi |
Roosevelt High School @ MacFarland 4301 13th Street Northwest, Washington, DC 20011 | 9-12 | 0.7 mi |
Disclaimer:
School attendance boundaries provided by ATTOM Data Solutions and are for reference only. Contact the school directly to verify enrollment eligibility.
Price & Sales History for 5123 8th St NW
Date
Details
Price
Change
Source
7/08/2026
Sold
$690,000
-1.29%
MLS
5/21/2026
Listed
$699,000
—
MLS
Disclaimer: Historical sales information is derived from public records provided by the county offices. Information is not guaranteed and should be independently verified.
5123 8th Street NW, Washington, DC 20011 (MLS# DCDC2263072) is a Townhouse property that was sold at $690,000 on July 08, 2026. Want to learn more about 5123 8th Street NW? Do you have questions about finding other Townhouse real estate for sale in Washington? You can browse all Washington real estate or contact a Coldwell Banker agent to request more information.