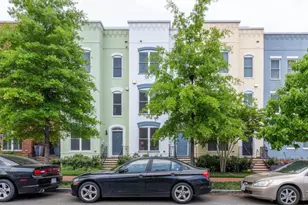
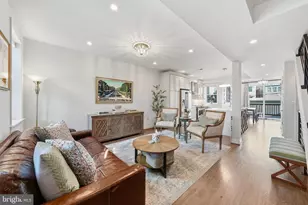
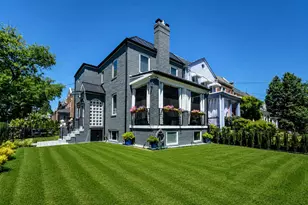
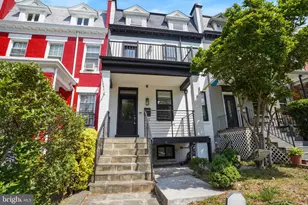
This is a carousel with tiles that activate property listing cards. Use the previous and next buttons to navigate.
1/1
$1,227,000
This is a carousel with tiles that activate property listing cards. Use the previous and next buttons to navigate.
1/1
Property Description
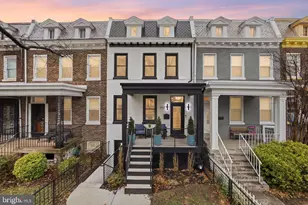
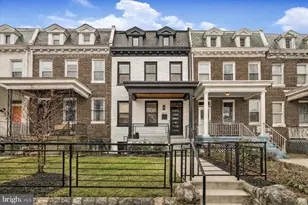
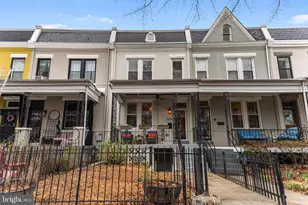
Rarely does a Petworth renovation offer this level of space and flexibility. Featuring four finished levels, including a finished attic, a private English basement with its own HVAC system and separate entrances, and off-street parking for two vehicles, this move-in-ready home delivers the versatility today's buyers are looking for. Inside, the open-concept main level blends timeless character with modern finishes, showcasing wide-plank hardwood floors, elegant coffered ceilings, an electric fireplace, and a chef-inspired kitchen with quartz countertops, abundant cabinetry, and an oversized island that anchors the living and entertaining spaces. The second level is highlighted by a spacious primary suite with an adjoining sunroom-ideal as a home office, fitness room, or reading retreat. The spa-inspired bath features a double vanity, oversized glass shower with rain shower head, brushed gold fixtures, and designer finishes, while a generous walk-in closet completes the suite. Two additional bedrooms, a beautifully appointed hall bath, and a conveniently located laundry hookup round out the level. The finished attic provides even more flexible living space, perfect for a media room, playroom, studio, or home gym. The English basement expands the home's possibilities with front and rear private entrances, a separate mini-split HVAC system, a spacious bedroom, full bath, wet bar, and laundry hookup. Whether you're accommodating extended family, hosting long-term guests, creating an au pair suite, or planning for future rental potential, this level offers exceptional versatility. Outside, enjoy a level backyard and the rare convenience of a private two-car parking pad. Located approximately a 15-minute walk to the Georgia Ave-Petworth Metro, you'll also enjoy easy access to neighborhood restaurants, parks, shops, and downtown DC. Thoughtfully renovated with quality finishes and designed for modern living, this home offers a combination of style, functionality, and flexibility that's difficult to find in Petworth.
Full Property Details
Full Property Details for 518 Randolph St NW
General
- Sold For: $1,227,000
- Taxes: $1,944 (2025)
- Status: Closed
- Type: Townhouse
- Source: BrightMLSMidAtlantic
- MLS ID: DCDC2266086
- Added to Site: 97 day(s) ago
Interior
- Fireplace: Yes
- Number of Fireplaces: 1
Rooms
Bathrooms
- Total Bathrooms: 4
- Full Bathrooms: 3
- Half Bathrooms: 1
- Upper Floor Baths: 2
- Upper - Full Baths: 2
- Main Floor Baths: 1
- Main - 1/2 Baths: 1
- Lower Floor Baths: 1
- Lower - Full Baths: 1
Bedrooms
- Total Bedrooms: 4
- Bedrooms Upper: 3
- Bedrooms Lower: 1
Parking
- Total Spaces: 2
- Parking Type: Off Street
Location
- County: WASHINGTON
- Subdivision: PETWORTH
- Driving Directions: GPS
School Information
- School District: District Of Columbia Public Schools
Heating & Cooling
- Central air: Yes
- Cooling Type: Central A/C
- Cooling Fuel: Electric
- Heating Type: Forced Air
- Heating Fuel: Natural Gas
- Water Heater: Natural Gas
Utilities
- Sewer: Public Sewer
- Water: Public
Structural Information
- Architectural Style: Traditional
- Structure Type: Interior Row/Townhouse
- Construction: Brick
- Basement: Yes
- Basement Entrance: Yes
- Basement Desc.: Fully Finished, Front Entrance, Rear Entrance
- Foundation: Concrete Perimeter
- Stories Description: Lower 1, Main, Upper 1
- Square Feet: 3,176
- Sq. Ft. Source: Estimated
- Living Area: 2,910 Sq. Ft.
- Finished Above Grnd: 2,010 Sq. Ft.
- Finished Below Grnd: 900 Sq. Ft.
- Unfin. Above Grnd: 20 Sq. Ft.
- Year Built: 1914
- Year Built Source: Assessor
Unit Information
Unit 1
- Bathrooms-Lower: 1
- Bedrooms-Lower: 1
Lot Features
- Lot Size (Acres): 0.07
- Lot Size (Sq. Ft.): 3,206
- Lot Size Source: Assessor
- Zoning: RESIDENTIAL
Financial Considerations
- Price Per Sq. Ft.: $626.82
- Assessment Year: 2025
- City/TownTax: $1,944
- City/TownTax Freq: Annually
- County Tax Freq: Annually
- Tax w/Assessment: $882,070
- Tax Amount: $1,944
- Tax Year: 2025
- Terms: Standard Sale
- Tax Total Finished Sq. Ft.: 2514
Disclosures and Reports
- Ownership: Fee Simple
- Lot Number: 117
Listed by Samson Properties, Jenelle D Alexander
Sold by Long & Foster Real Estate, Inc., Maria L Forman

Get Pre-Approved Today
Schools
Schools serving 518 Randolph St NW
School District:District of Columbia Public Schools
| Name | Grades | Distance |
|---|---|---|
Bruce-Monroe Elementary School @ Park View 3560 Warder Street Northwest, Washington, DC 20010 | K-5 | 0.3 mi |
Roosevelt High School @ MacFarland 4301 13th Street Northwest, Washington, DC 20011 | 9-12 | 0.6 mi |
Disclaimer:
School attendance boundaries provided by ATTOM Data Solutions and are for reference only. Contact the school directly to verify enrollment eligibility.
Price & Sales History for 518 Randolph St NW
Date
Details
Price
Change
Source
8/25/2026
Sold
$1,227,000
-2.61%
MLS
7/14/2026
Price Reduced
$1,259,900
-1.18%
MLS
6/04/2026
Listed
$1,274,900
—
MLS
Disclaimer: Historical sales information is derived from public records provided by the county offices. Information is not guaranteed and should be independently verified.
518 Randolph Street NW, Washington, DC 20011 (MLS# DCDC2266086) is a Townhouse property that was sold at $1,227,000 on August 25, 2026. Want to learn more about 518 Randolph Street NW? Do you have questions about finding other Townhouse real estate for sale in Washington? You can browse all Washington real estate or contact a Coldwell Banker agent to request more information.