This is a carousel with tiles that activate property listing cards. Use the previous and next buttons to navigate.
1/1
$2,500,000
This is a carousel with tiles that activate property listing cards. Use the previous and next buttons to navigate.
1/1
Property Description
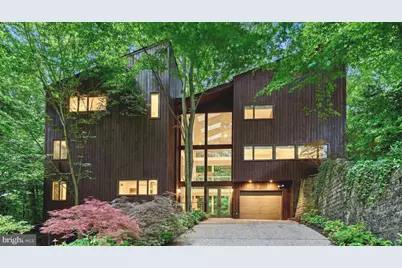
Set quietly above Rock Creek Park and surrounded by nature on two sides, this cedar-clad contemporary retreat is a rare architectural offering in Washington, DC. Designed for those who appreciate light, scale, and connection to the outdoors, the residence unfolds as a private sanctuary where every space is oriented toward the landscape. A dramatic, slate-floored atrium introduces the home, setting the tone for what follows. Volumes open, ceilings rise, and natural light pours in from expansive walls of glass. The living room, with its soaring proportions and fireplace, feels both grand and intimate, while framing uninterrupted, breathtaking views of the park beyond. Throughout, the home balances openness with purpose, creating a seamless flow ideal for both everyday living and elevated entertaining. At the heart of the home, the kitchen is thoughtfully designed and well-appointed, anchored by a central island and surrounded by generous cabinetry and workspace. A glass-enclosed breakfast area extends into the landscape, offering a true indoor-outdoor experience with direct access to the deck and nature. Here, entertaining becomes effortless, with mature landscaping and a peaceful, wooded backdrop. The home offers six bedrooms and five baths across multiple levels, providing flexibility and privacy. The primary suite is a sanctuary of its own, featuring vaulted ceilings, treetop views, a fireplace, and a spa-like bath illuminated by skylights. Additional bedrooms are well-scaled, while a top-level suite creates an ideal space for guests, a home office, or a private retreat. A spacious family room with a wet bar and statement stone fireplace anchors the lower level, designed for gathering and relaxation. Multiple work-from-home options are thoughtfully integrated, including dedicated office space overlooking the park. The architecture is further enhanced by a series of lofted galleries and open-to-below spaces, creating visual connections between levels and reinforcing the home's modern design language. This interplay of volume and light is a defining feature rarely found at this scale. Outdoor living is equally compelling, with a large deck and direct access to trails, offering a lifestyle that feels removed from the city, yet remains moments from its conveniences. A one-car garage, additional parking, and abundant storage complete the offering. This is not simply a home. It is a design-driven retreat for those who value contemporary architecture, privacy, and a daily connection to nature.
Full Property Details
Full Property Details for 5196 27th St NW
General
- Sold For: $2,500,000
- Taxes: $23,867 (2025)
- Status: Closed
- Type: Single Family
- Source: BrightMLSMidAtlantic
- MLS ID: DCDC2254106
- Added to Site: 57 day(s) ago
Interior
- Interior Features: Breakfast Area, Dining Area, Double/Dual Staircase, Floor Plan - Open, Floor Plan - Traditional, Formal/Separate Dining Room, Kitchen - Gourmet, Kitchen - Table Space, Primary Bath(s), Recessed Lighting, Skylight(s), Walk-in Closet(s), Wet/Dry Bar
- Fireplace: Yes
- Number of Fireplaces: 3
- Fireplace(s): Stone, Wood, Mantel(s)
- Appliances: Built-In Microwave, Cooktop, Dishwasher, Disposal, Dryer, Exhaust Fan, Icemaker, Oven - Double, Oven - Wall, Range Hood, Refrigerator, Surface Unit, Washer, Water Heater
- Flooring: Carpet, Ceramic Tile, Hardwood
Rooms
Bathrooms
- Total Bathrooms: 5
- Full Bathrooms: 5
- Upper 3 - Full Baths: 1
- Upper 2 - Full Baths: 2
- Upper Floor Baths: 4
- Upper - Full Baths: 4
- Main Floor Baths: 1
- Main - Full Baths: 1
Bedrooms
- Total Bedrooms: 6
- Bedrooms Upper: 6
- Bedrooms-Up3: 1
- Bedrooms-Up2: 3
Other Rooms
- Laundry: Has Laundry, Dryer In Unit, Washer In Unit, Main Floor
Exterior
- Exterior Features: Extensive Hardscape, Exterior Lighting
- Porch/Patio/Deck: Patio(s), Deck(s), Balcony
Parking
- Garage: Yes
- Garage Spaces: 1
- Total Spaces: 3
- Parking Type: Attached Garage, Driveway, Off Street
- Garage Description: Garage - Front Entry, Garage Door Opener, Inside Access
Location
- County: WASHINGTON
- Subdivision: FOREST HILLS
- Cross Streets: 27th Street NW and Nebraska Avenue NW
- Driving Directions: Take Connecticut Avenue NW north to Nebraska Avenue NW, turn left, and then take a right onto 27th Street NW to arrive at the property on your left.
- Location Details: Urban
- City Limits: Yes
School Information
- School District: District Of Columbia Public Schools
- Elementary School: Murch
- Middle School: Deal
- High School: Wilson Senior
Community
- Pets Allowed: Yes
- Pets: Cats OK, Dogs OK
Heating & Cooling
- Central air: Yes
- Cooling Type: Central A/C
- Cooling Fuel: Electric
- Heating Type: Forced Air
- Heating Fuel: Electric, Oil
- Water Heater: Electric
Utilities
- Sewer: Public Sewer
- Water: Public
Structural Information
- Architectural Style: Contemporary
- Structure Type: Detached
- Construction: Shingle Siding
- Basement: Yes
- Basement Desc.: Other
- Foundation: Slab, Pillar/Post/Pier
- Roof: Shingle
- Windows: Skylights, Energy Efficient, Insulated, Sliding
- Doors: French, Sliding Glass
- Stories Description: Main, Upper 1, Upper 2, Upper 3
- Square Feet: 5,214
- Sq. Ft. Source: Estimated
- Living Area: 5,214 Sq. Ft.
- Finished Above Grnd: 5,214 Sq. Ft.
- Year Built: 1978
- Year Built Source: Estimated
Lot Features
- Property View: Scenic Vista, Trees/Woods
- Lot Size (Acres): 0.27
- Lot Size (Sq. Ft.): 11,846
- Lot Size Source: Estimated
- Zoning: RESIDENTIAL
- Lot Description: Adjoins - Public Land, Backs - Parkland, Backs to Trees
- Fencing (Description): Rear
Financial Considerations
- Price Per Sq. Ft.: $479.48
- Assessment Year: 2025
- City/TownTax Freq: Annually
- County Tax Freq: Annually
- Tax w/Assessment: $2,994,230
- Tax Amount: $23,867
- Tax Year: 2025
- Terms: Standard Sale
- Tax Total Finished Sq. Ft.: 5216
Disclosures and Reports
- Ownership: Fee Simple
- Lot Number: 15
Listed by Compass, Andre M Perez and Compass, Camilo A Bermudez
Sold by Long & Foster Real Estate, Inc., Julie S Roberts

Get Pre-Approved Today
Schools
Schools serving 5196 27th St NW
School District:District of Columbia Public Schools
| Name | Grades | Distance |
|---|---|---|
Murch Elementary School 4810 36th Street Northwest, Washington, DC 20008 | PK-5 | 0.8 mi |
Deal Middle School 3815 Fort Drive Northwest, Washington, DC 20016 | 6-8 | 1 mi |
Jackson-Reed High School 3950 Chesapeake Street Northwest, Washington, DC 20016 | 9-12 | 1.2 mi |
Disclaimer:
School attendance boundaries provided by ATTOM Data Solutions and are for reference only. Contact the school directly to verify enrollment eligibility.
Price & Sales History for 5196 27th St NW
Date
Details
Price
Change
Source
7/10/2026
Sold
$2,500,000
—
MLS
6/13/2026
Listed
$2,500,000
—
MLS
Disclaimer: Historical sales information is derived from public records provided by the county offices. Information is not guaranteed and should be independently verified.
5196 27th Street NW, Washington, DC 20008 (MLS# DCDC2254106) is a Single Family property that was sold at $2,500,000 on July 10, 2026. Want to learn more about 5196 27th Street NW? Do you have questions about finding other Single Family real estate for sale in Washington? You can browse all Washington real estate or contact a Coldwell Banker agent to request more information.