This is a carousel with tiles that activate property listing cards. Use the previous and next buttons to navigate.
1/1
$2,500,000
This is a carousel with tiles that activate property listing cards. Use the previous and next buttons to navigate.
1/1
Property Description
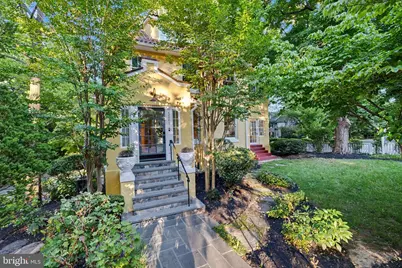
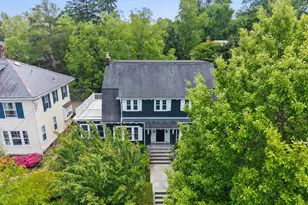
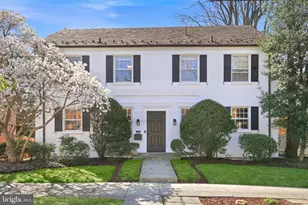
Newly Transformed - A Legendary Chevy Chase DC Estate Returns to the Market! Designed by celebrated Washington architect A.H. Sonnemann - the visionary behind Meridian Mansions on 16th Street - and built by George S. Rees in 1918, this magnificent 4-level, 4,505 sq. ft. Mediterranean Revival residence is one of Chevy Chase DC's most storied homes. After 35 years in the same family and a new chapter of inspired stewardship, this corner-lot masterpiece has been thoroughly and thoughtfully reimagined for today's most discerning buyer. Step through the gracious gabled portico into a sunlit foyer where the home's historic character immediately announces itself. The main level has been beautifully updated: refreshed hardwood flooring flows throughout, recessed lighting creates a warm and luminous atmosphere, and the renovated kitchen - strikes the perfect balance between culinary functionality and timeless elegance. Beyond the kitchen, a charming sunroom with its beautifully restored original windows catches the morning light and opens seamlessly to the outdoors. A rare covered dining terrace extends the living space further, perfectly suited for alfresco meals and evening entertaining. No detail of comfort has been overlooked. A brand-new, whole-home HVAC system - replacing the original radiator heating - ensures year-round climate control with modern efficiency, quietly running behind walls that still speak the language of early 20th-century craftsmanship. The upstairs bathrooms have been fully updated, each finished with refined fixtures that complement the home's elevated aesthetic. The lower level was taken down to the studs and reimagined for contemporary living. What was once a garage is now a fully finished retreat featuring a spacious family room, full bath, wet bar and two additional bedrooms, that can be utilized as a gym or however you see fit. French doors open directly to a professionally designed hard scaped terrace - one of three distinct outdoor spaces - ideal for entertaining, play, or quiet evenings by the fire. Upstairs, the second level offers three spacious bedrooms and two full baths, with a light-filled sitting rooms adjoining the primary suite - perfect for a home office or additional closet space. The third floor, renovated in 2002, provides two additional bedrooms and a full bath - perfect for guests, offices, or creative studios. Nearly every window was replaced with Pella windows in 2004 for efficiency and light, while the sunroom retains its original glass, honoring the home's historic soul. With seven true bedrooms, 4.5 baths, four finished levels, and multiple outdoor living spaces - including a dining terrace, side-yard entertaining patio, and a sun-filled Harrison Street entry garden - this is a rare opportunity to own an architect-designed landmark where historic elegance and modern livability are finally, perfectly aligned. Welcome Home!
Full Property Details
Full Property Details for 5201 38th St NW
General
- Sold For: $2,500,000
- Taxes: $13,769 (2025)
- Status: Closed
- Type: Single Family
- Source: BrightMLSMidAtlantic
- MLS ID: DCDC2265856
- Added to Site: 65 day(s) ago
Interior
- Interior Features: Bar, Combination Kitchen/Dining, Dining Area, Kitchen - Gourmet, Pantry, Primary Bath(s), Upgraded Countertops, Walk-in Closet(s), Wet/Dry Bar, Wood Floors
- Fireplace: Yes
- Number of Fireplaces: 1
- Appliances: Built-In Microwave, Dishwasher, Disposal, Dryer, Icemaker, Microwave, Oven/Range - Gas, Refrigerator, Stainless Steel Appliances, Washer
Rooms
Bathrooms
- Total Bathrooms: 5
- Full Bathrooms: 4
- Half Bathrooms: 1
- Upper 2 - Full Baths: 1
- Upper Floor Baths: 3
- Upper - Full Baths: 3
- Main Floor Baths: 1
- Main - 1/2 Baths: 1
- Lower Floor Baths: 1
- Lower - Full Baths: 1
Bedrooms
- Total Bedrooms: 7
- Bedrooms Upper: 5
- Bedrooms Lower: 2
- Bedrooms-Up2: 2
Other Rooms
- Laundry: Basement, Dryer In Unit, Washer In Unit
Parking
- Total Spaces: 1
- Parking Type: Driveway
Location
- County: WASHINGTON
- Subdivision: CHEVY CHASE
- Driving Directions: Corner of Reno, 38th and Harrison - GPS
- City Limits: Yes
School Information
- School District: District Of Columbia Public Schools
- Elementary School: Murch
- Middle School: Deal
- High School: Jackson-Reed
Community
- Pets Allowed: Yes
- Pets: No Pet Restrictions
Heating & Cooling
- Central air: Yes
- Cooling Type: Central A/C
- Cooling Fuel: Electric
- Heating Type: Hot Water
- Heating Fuel: Natural Gas
- Water Heater: Natural Gas
Utilities
- Sewer: Public Sewer
- Water: Public
Structural Information
- Architectural Style: Mediterranean
- Structure Type: Detached
- Construction: Stucco
- Basement: Yes
- Basement Entrance: Yes
- Basement Desc.: Daylight, Partial, Full, Heated, Improved, Interior Access, Outside Entrance, Side Entrance, Walkout Level, Windows
- Foundation: Slab
- Stories Description: Lower 1, Main, Upper 1, Upper 2
- Square Feet: 4,093
- Sq. Ft. Source: Assessor
- Living Area: 3,348 Sq. Ft.
- Finished Above Grnd: 2,548 Sq. Ft.
- Finished Below Grnd: 800 Sq. Ft.
- Year Built: 1919
- Year Built Source: Assessor
Unit Information
Unit 1
- Bathrooms-Lower: 1
- Bedrooms-Lower: 2
Lot Features
- Lot Size (Acres): 0.16
- Lot Size (Sq. Ft.): 6,893
- Lot Size Source: Assessor
- Zoning: R
Financial Considerations
- Price Per Sq. Ft.: $981.16
- Assessment Year: 2025
- City/TownTax: $13,769
- City/TownTax Freq: Annually
- County Tax Freq: Annually
- Tax w/Assessment: $1,777,510
- Tax Amount: $13,769
- Tax Year: 2025
- Terms: Standard Sale
- Tax Total Finished Sq. Ft.: 3348
Disclosures and Reports
- Ownership: Fee Simple
- Lot Number: 13
Listed by EXP Realty, LLC, Akash Dave
Sold by Compass, Eva M Davis

Get Pre-Approved Today
Schools
Schools serving 5201 38th St NW
School District:District of Columbia Public Schools
| Name | Grades | Distance |
|---|---|---|
Murch Elementary School 4810 36th Street Northwest, Washington, DC 20008 | PK-5 | 0.4 mi |
Deal Middle School 3815 Fort Drive Northwest, Washington, DC 20016 | 6-8 | 0.3 mi |
Jackson-Reed High School 3950 Chesapeake Street Northwest, Washington, DC 20016 | 9-12 | 0.5 mi |
Disclaimer:
School attendance boundaries provided by ATTOM Data Solutions and are for reference only. Contact the school directly to verify enrollment eligibility.
Price & Sales History for 5201 38th St NW
Date
Details
Price
Change
Source
7/14/2026
Sold
$2,500,000
—
MLS
6/10/2026
Listed
$2,500,000
—
MLS
Disclaimer: Historical sales information is derived from public records provided by the county offices. Information is not guaranteed and should be independently verified.
5201 38th Street NW, Washington, DC 20015 (MLS# DCDC2265856) is a Single Family property that was sold at $2,500,000 on July 14, 2026. Want to learn more about 5201 38th Street NW? Do you have questions about finding other Single Family real estate for sale in Washington? You can browse all Washington real estate or contact a Coldwell Banker agent to request more information.