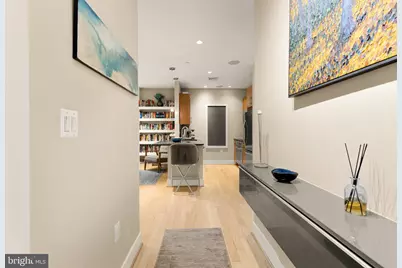
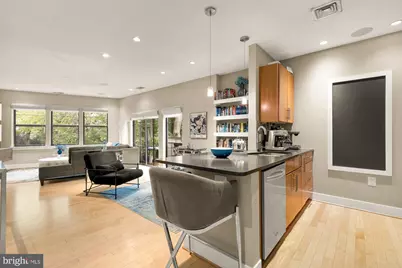
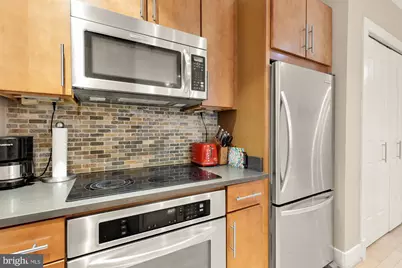
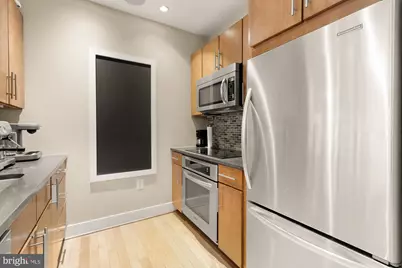
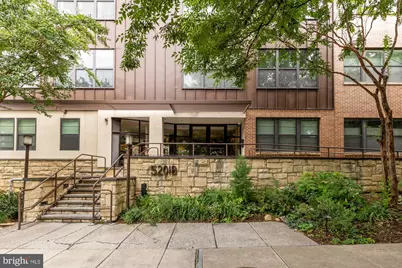
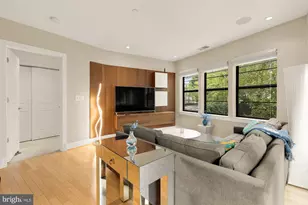
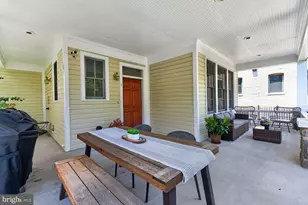
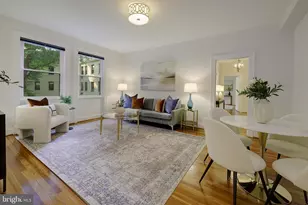
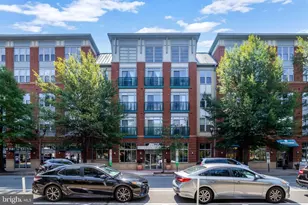
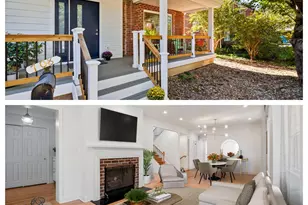
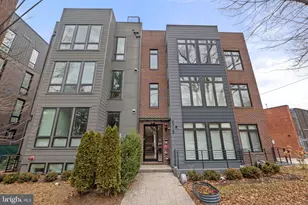
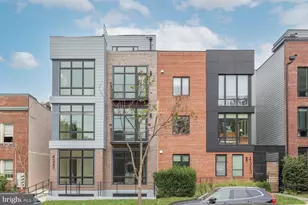
Full Property Details for 5201 Wisconsin Ave NW #212
General
- Price: $500,000
- HOA FEE: $788/month
- Taxes: $3,045 (2026)
- Status: Active
- Type: Condo
- Source: BrightMLSMidAtlantic
- MLS ID: DCDC2281340
- Updated: 9/4/2026
- Added to Site: Today
Interior
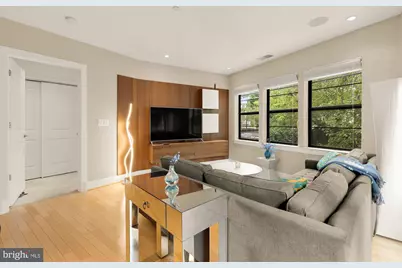
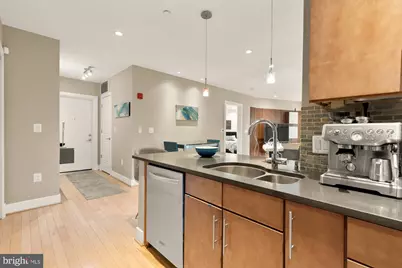
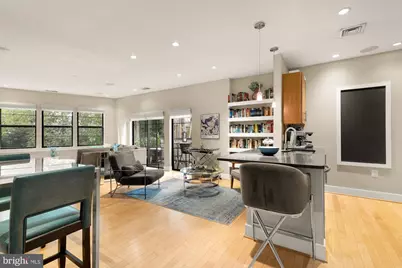
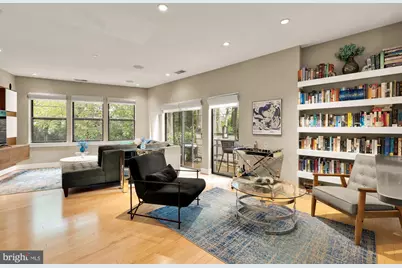
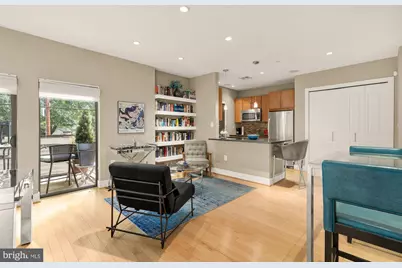
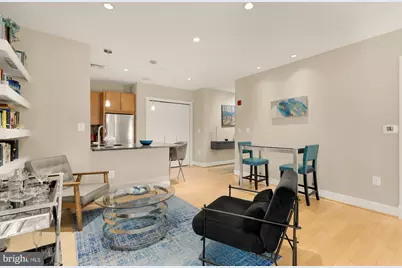
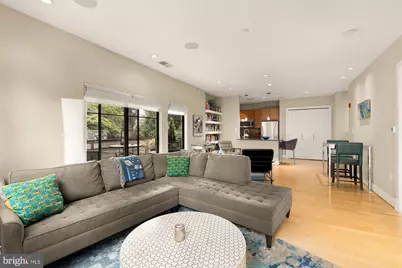
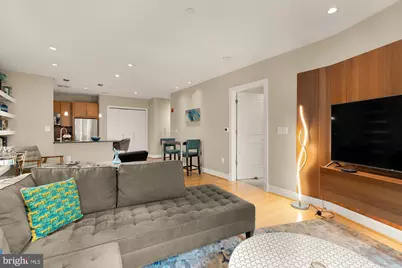
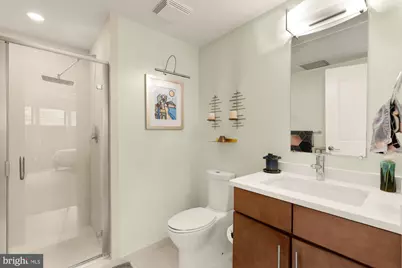
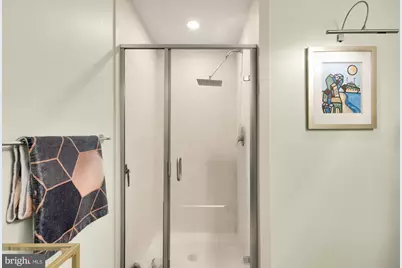
- Interior Features: Bathroom - Stall Shower, Built-Ins, Carpet, Floor Plan - Open, Upgraded Countertops, Window Treatments
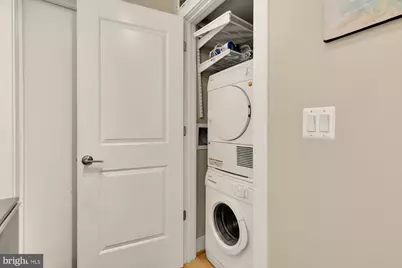
- Appliances: Built-In Microwave, Built-In Range, Dishwasher, Disposal, Dryer, Dryer - Front Loading, Icemaker, Oven - Self Cleaning, Oven/Range - Electric, Refrigerator, Stainless Steel Appliances, Washer - Front Loading, Washer/Dryer Stacked
- Flooring: Carpet, Wood
Rooms
- Total Bathrooms: 1
- Full Bathrooms: 1
- Main Floor Baths: 1
- Main - Full Baths: 1
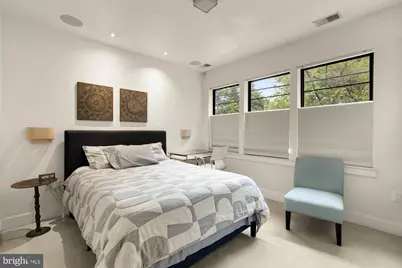
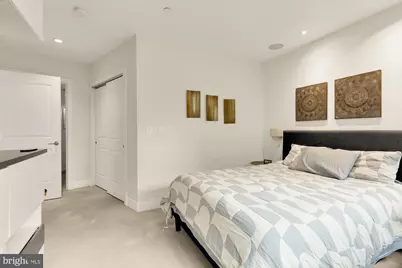
- Total Bedrooms: 1
- Bedrooms Main & Up: 1
- Laundry: Dryer In Unit, Washer In Unit
Additional Information
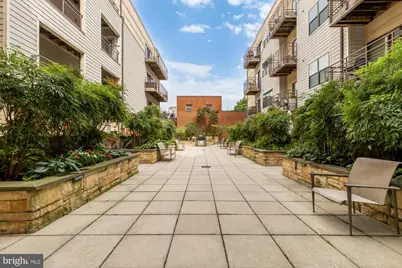
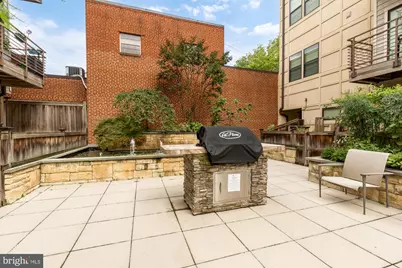
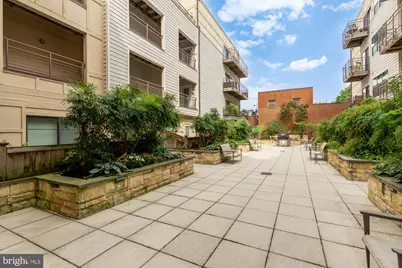
- Shared Amenities: Common Grounds, Elevator
- Security/Safety: Electric Alarm
Exterior
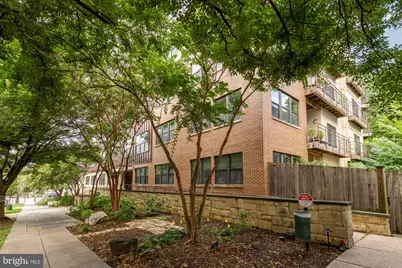
- Exterior Features: Sidewalks
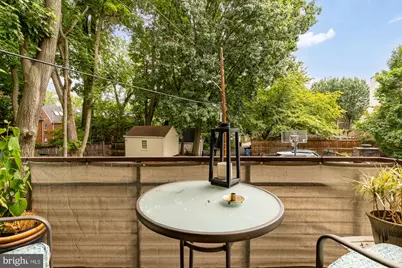
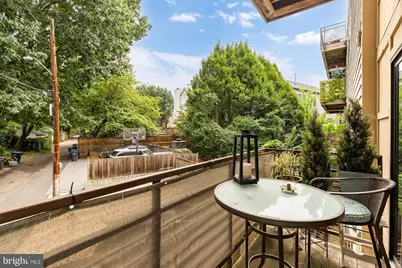
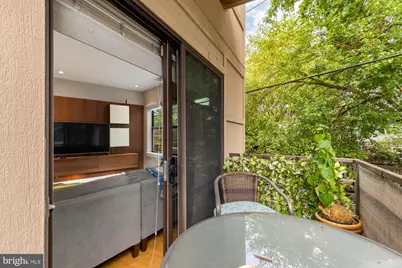
- Porch/Patio/Deck: Balcony
Parking
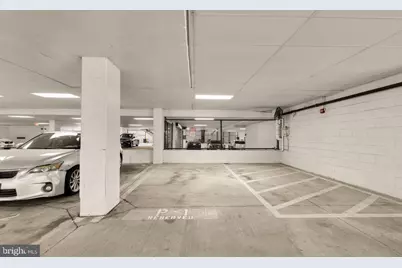
- Garage: Yes
- Garage Spaces: 1
- Assigned Spaces: 1
- Total Spaces: 1
- Parking Features: Assigned
- Parking Type: Attached Garage
- Garage Description: Covered Parking, Garage - Front Entry
Location
- County: WASHINGTON
- Subdivision: FRIENDSHIP HEIGHTS
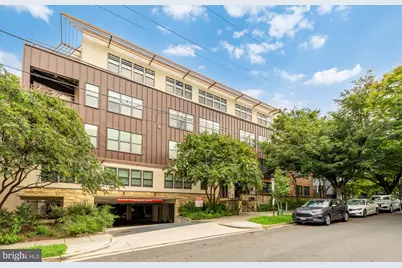
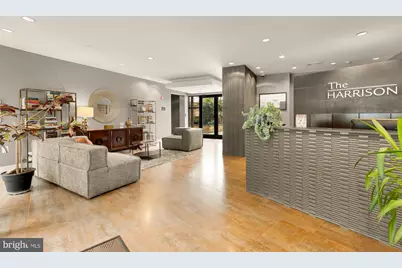
- Building Name: THE HARRISON
- Cross Streets: Harrison Street, NW
- Driving Directions: GPS will take you there.
- Direction Faces: South
- City Limits: Yes
School Information
- School District: District Of Columbia Public Schools
Community
- Assoc. Fees Include: Reserve Funds, Water, Common Area Maintenance, Management
- Pets Allowed: Yes
- Pets: Cats OK, Dogs OK
Heating & Cooling
- Central air: Yes
- Cooling Type: Central A/C
- Cooling Fuel: Electric
- Heating Type: Heat Pump(s)
- Heating Fuel: Electric
- Water Heater: 60+ Gallon Tank
Utilities
- Sewer: Public Sewer
- Water: Public
- Utility Description: Cable TV Available
Structural Information
- Architectural Style: Contemporary
- Structure Type: Garden 1 - 4 Floors
- Construction: Brick
- Windows: Screens, Storm
- Entry Floor Number: 2
- Elevator(s ): 1
- Stories Description: Main
- Square Feet: 737
- Sq. Ft. Source: Assessor
- Living Area: 737 Sq. Ft.
- Finished Above Grnd: 737 Sq. Ft.
- Year Built: 2010
- Year Built Source: Assessor
- Property Condition: Excellent
Unit Information
Lot Features
- Zoning: RESIDENTIAL CONDOMINIUM
Financial Considerations
- Price Per Sq. Ft.: $678.43
- Condo Fee: $788
- Condo Fee Freq: Monthly
- Assessment Year: 2026
- City/TownTax: $3,045
- City/TownTax Freq: Semi-Annually
- County Tax Freq: Annually
- Tax w/Assessment: $456,840
- Tax Amount: $3,045
- Tax Year: 2026
- Tax Total Finished Sq. Ft.: 737
Disclosures and Reports
- Ownership: Condominium
- Condo: Yes
- Lot Number: 2026
Listed by TTR Sotheby's International Realty, Jason T Koitz and TTR Sotheby's International Realty, Kevin D Koitz