This is a carousel with tiles that activate property listing cards. Use the previous and next buttons to navigate.
1/1
$875,000
This is a carousel with tiles that activate property listing cards. Use the previous and next buttons to navigate.
1/1
Property Description
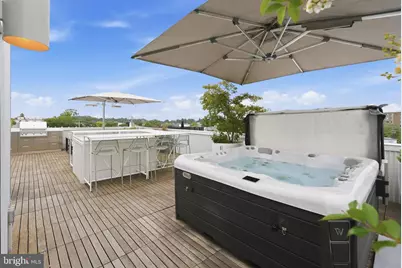
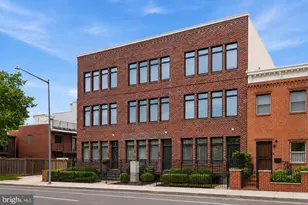
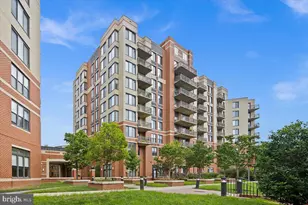
Penthouse at The Baptisia Condos | 3 Bed | 3.5 Bath | 2,400 Sf | Massive Rooftop Deck & 2 Balconies | 1 Parking Space w/ Secured Storage & Pre-Wired for EV Charger | Building: Built in 2019, 4 NetZero Homes w/ Private Entrances, Energy-Efficient Construction, High-Performance Insulated Doors & Windows w/ Low-E Triple Pane Glass, Energy-Efficient HVAC System w/ Continuous Fresh Air & Energy Recovery Ventilation System (ERV), Sound-Attenuating Walls & Floors, Energy-Efficient LED Lighting, Spray Foam Insulation, Enhanced Building Envelope | Unit: Open Living Layout w/ Separate Living & Dining Areas, Additional Den/Sitting Room Overlooking Large Balcony w/ Gas Grill & Motorized Awning w/ Lights Large Windows w/ Custom Shades & Lots of Natural Light, Large Skylight in Living Room, Bespoke Stairway Railings, Recessed LED Lighting & Chandeliers Throughout, Large Walk-In Closet w/ Elfa Storage System in Primary Bedroom, Laundry Closet w/ Full-Size Energy Efficient Washer & Dryer, Additional Storage & Large Utility Closet w/ Elfa Storage System, Hardwood Flooring Throughout, Smart Thermostat, Preconfigured for Solar Panel Installation | Rooftop Deck: 1,000 Sf Rooftop Deck w/ Unobstructed Panoramic City Views, Furnished w/ Mounted Samsung Terrace Outdoor TV, Lounge Seating, Dining Table w/ Seating for 12, 2 Umbrellas & Storage Shed, Built-In Grill & Prep Stations w/ Refrigerator, Granite Countertops, Stainless Steel Cabinets & Sink, Hot Tub for 6, Outdoor Shower, Motorized Awning w/ Lights, Premium Ipe Wood Decking on Bison Pedestal System, Built-In Water Irrigation System & Lighting for Planters, Pre-Wired for Audio System, Powder Bath | Kitchen: Large Quartz Topped Waterfall-Edge Island w/ Storage & Seating for 4 Floor-to-Ceiling Cabinetry w/ Modern Pulls, Custom Marble Tiled Backsplash, Glass Globe Pendant Lights, Professional Stainless Steel Appliances, French Door Refrigerator w/ Bottom Freezer Drawer, 5-Burner Gas Range, Built-In Microwave, Full-Size Dishwasher | Baths: Large Soaking Tub w/ Chandelier Lighting, Separate Water Closet w/ Sliding-Glass Door Dual Shower & Large Double Vanity w/ Vessel Sinks in Primary Suite Bathroom, Sliding-Glass Door Tub/Shower Combo & Large Double Vanity in 2nd Bathroom, Frameless-Glass Enclosed Shower & Pedestal Sink in 3rd Bathroom, Tile Shower Walls & Flooring Throughout
Full Property Details
Full Property Details for 523 Montana Ave NE #525A
General
- Sold For: $875,000
- HOA FEE: $347/month
- Taxes: (2025)
- Status: Closed
- Type: Condo
- Source: BrightMLSMidAtlantic
- MLS ID: DCDC2262536
- Added to Site: 100 day(s) ago
Interior
- Rooms/Areas: Living Room, Primary Bedroom, Bedroom 2, Bedroom 3, Kitchen, Den, Foyer, Laundry, Bathroom 2, Bathroom 3, Primary Bathroom, Half Bath
- Interior Features: Bathroom - Soaking Tub, Bathroom - Stall Shower, Bathroom - Tub Shower, Built-Ins, Breakfast Area, Combination Kitchen/Dining, Dining Area, Family Room Off Kitchen, Floor Plan - Open, Kitchen - Eat-In, Kitchen - Island, Primary Bath(s), Recessed Lighting, Skylight(s), Upgraded Countertops, WhirlPool/HotTub, Wood Floors
- Appliances: Dishwasher, Disposal, Dryer - Front Loading, Microwave, Oven/Range - Gas, Range Hood, Refrigerator, Stainless Steel Appliances, Washer - Front Loading, Water Heater
- Flooring: Hardwood
Rooms
Bathrooms
- Total Bathrooms: 4
- Full Bathrooms: 3
- Half Bathrooms: 1
- Upper 3 - 1/2 Baths: 1
- Upper 2 - Full Baths: 2
- Upper Floor Baths: 4
- Upper - Full Baths: 3
- Upper - 1/2 Baths: 1
Bedrooms
- Total Bedrooms: 3
- Bedrooms Upper: 3
- Bedrooms-Up2: 3
Other Rooms
- Laundry: Dryer In Unit, Has Laundry, Washer In Unit
Additional Information
- Shared Amenities: None
Exterior
- Exterior Features: BBQ Grill, Exterior Lighting, Hot Tub, Outside Shower, Roof Deck
- Porch/Patio/Deck: Balconies- Multiple, Deck(s), Roof
Parking
- Assigned Spaces: 1
- Total Spaces: 1
- Parking Features: Assigned, Concrete Driveway
- Parking Type: Off Street, Other
Location
- County: WASHINGTON
- Subdivision: BROOKLAND
- Building Name: BROOKLAND
- Driving Directions: use GPS
- City Limits: Yes
School Information
- School District: District Of Columbia Public Schools
Community
- Association: Yes
- Assoc. Name: THE BAPTISIA
- Assoc. Fees Include: Common Area Maintenance, Ext Bldg Maint, Water, Trash
- Pets Allowed: Yes
- Pets: Cats OK, Dogs OK
Heating & Cooling
- Cooling Type: Heat Pump(s)
- Cooling Fuel: Electric
- Heating Type: Heat Pump(s)
- Heating Fuel: Electric
- Water Heater: Electric
Utilities
- Sewer: Public Sewer
- Water: Public
Structural Information
- Architectural Style: Contemporary
- Structure Type: Garden 1 - 4 Floors
- Construction: Advanced Framing, Blown-In Insulation, Combination, Corrugated Siding
- Windows: Casement, Energy Efficient, ENERGY STAR Qualified, Triple Pane
- Entry Floor Number: 1
- Stories/Levels: 4
- Stories Description: Main, Upper 1, Upper 2, Upper 3
- Square Feet: 1,967
- Sq. Ft. Source: Estimated
- Living Area: 1,967 Sq. Ft.
- Finished Above Grnd: 1,967 Sq. Ft.
- Year Built: 2019
- Year Built Source: Estimated
- Property Condition: Excellent
Unit Information
- Unit Floor in Bldg.: 4
Additional Structures
- Other Structures: Storage Barn/Shed
Lot Features
- Zoning: RF-1
Green Features
- Energy Efficient: Appliances, Construction, Home Energy Management, HVAC, Lighting
- Indoor Air Quality: Ventilation
Financial Considerations
- Price Per Sq. Ft.: $457.5
- Association Fee: $347
- Assoc Fee Freq.: Monthly
- Assessment Year: 2025
- City/TownTax Freq: Annually
- County Tax Freq: Annually
- Tax Year: 2025
- Terms: Standard Sale
Disclosures and Reports
- Ownership: Condominium
- Inclusions: Rooftop Deck will convey AS IS: hot tub, storage shed, umbrellas, roof kitchen with grill, shower, planters, irrigation system with air compressor for winterizing, and the rooftop furniture TV.
- Lot Number: 2046
Listed by Compass, Andrew Riguzzi and Compass, Ellen Grant
Sold by TTR Sotheby's International Realty, Andrea S Paro

Get Pre-Approved Today
Schools
Schools serving 523 Montana Ave NE #525A
School District:District of Columbia Public Schools
| Name | Grades | Distance |
|---|---|---|
Noyes Elementary School 2725 10th Street Northeast, Washington, DC 20018 | K-5 | 0.4 mi |
Brookland MS 1150 Michigan Avenue Northeast, Washington, DC 20017 | 6-8 | 1 mi |
Dunbar High School 101 N Street Northwest, Washington, DC 20001 | 9-12 | 1.4 mi |
Disclaimer:
School attendance boundaries provided by ATTOM Data Solutions and are for reference only. Contact the school directly to verify enrollment eligibility.
Price & Sales History for 523 Montana Ave NE #525A
Date
Details
Price
Change
Source
8/31/2026
Sold
$875,000
-2.77%
MLS
7/08/2026
Listed
$899,900
—
MLS
Disclaimer: Historical sales information is derived from public records provided by the county offices. Information is not guaranteed and should be independently verified.
523 Montana Avenue NE #525A, Washington, DC 20017 (MLS# DCDC2262536) is a Condo property that was sold at $875,000 on August 31, 2026. Want to learn more about 523 Montana Avenue NE #525A? Do you have questions about finding other Condo real estate for sale in Washington? You can browse all Washington real estate or contact a Coldwell Banker agent to request more information.