This is a carousel with tiles that activate property listing cards. Use the previous and next buttons to navigate.
1/1
$1,092,500
This is a carousel with tiles that activate property listing cards. Use the previous and next buttons to navigate.
1/1
Property Description
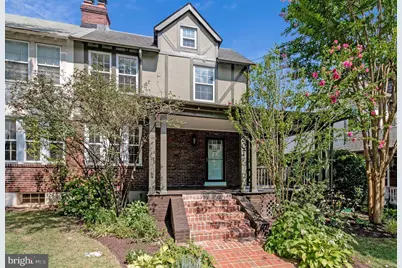
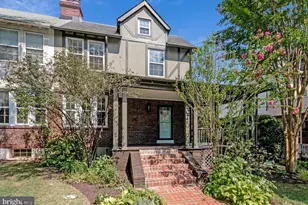
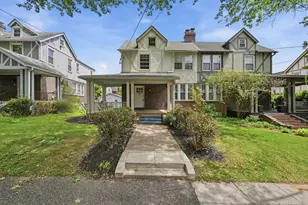
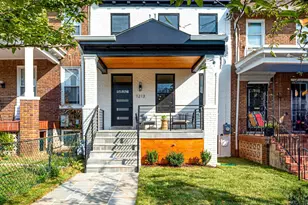
Charm, space and sunlight abound in this delightful semi-detached, move-in ready Tudor home in the heart of the sought-after 16th Street Heights neighborhood. With four finished levels, four bedrooms, 3 full baths, a detached 2 car garage, and 3 exposures (South, East and West), there really are no "must haves" on your list left unchecked. The home welcomes you in with its large front porch and flowering mature landscaping. The porch is a perfect perch to enjoy the neighborhood, including the vibrant Saturday morning farmer's market only 2 blocks away. Once inside, the open floor plan will have you envisioning gatherings with friends and family in the oversized living room with a wood burning fireplace and leisurely dinners in the large dining room. The renovated kitchen stuns with ample Shaker-style cabinets and quartz counters, updated stainless steel appliances and access to the back yard and rear deck. Rounding out this level the first of 3 full bathrooms and a darling sunroom, perfect as a home office, additional lounge space, or homework station. Upstairs you'll find refinished hard pine floors, gorgeous and gleaming. There are 4 spacious bedrooms, including an over-sized primary suite, and the large fully renovated bath with dual access (to the primary and the hall). Bedroom #4 has been outfitted as a huge walk-in closet, but can easily be reverted back to a sleeping room. A bonus space is found in the finished walk up attic, perfect as a whimsical playroom, a secluded home office, or even as extra guest space. The lower level is finished with new carpet, updated windows, the third full bath, laundry, and a walk out to the back. Recent upgrades include a new furnace and central AC system (2026) for the lower level zone, and a whole-house water filtration system. Outside, there is a detached two car garage with automatic door and a spacious fully fenced back yard perfect for outdoor fun. The location will wow you as well. Sixteenth Street Heights is bounded on the West by Rock Creek Park, only a couple blocks away, so you can enjoy nature walks, horseback riding, golf or tennis at the Fitzgerald Tennis Center, home to the annual City Open Tennis Tournament. The weekly farmers market is a great way to engage with your community and meet the neighbors, or become a regular at Moreland's Tavern, the beloved local pub. The new shops and restaurants at the Walter Reed campus are just moments away. Commuting is a breeze with quick access to Downtown, major commuter routes, Rock Creek Parkway, and multiple metro stops within a quick 10 minute drive in several different directions. Located in bounds for the new John Lewis Elementary School. This delightful home is the one you have been waiting for. **Square footage reflected in listing is based on third party floorplan estimate. No estimates are guaranteed; Buyer should independently verify square footage.
Full Property Details
Full Property Details for 5307 14th St NW
General
- Sold For: $1,092,500
- Taxes: $7,408 (2026)
- Status: Closed
- Type: Single Family
- Source: BrightMLSMidAtlantic
- MLS ID: DCDC2275034
- Added to Site: 30 day(s) ago
Interior
- Interior Features: Attic, Bathroom - Soaking Tub, Bathroom - Stall Shower, Carpet, Dining Area, Floor Plan - Traditional, Floor Plan - Open, Formal/Separate Dining Room, Kitchen - Galley, Water Treat System, Walk-in Closet(s), Wood Floors
- Fireplace: Yes
- Number of Fireplaces: 1
- Fireplace(s): Wood
- Appliances: Built-In Microwave, Dishwasher, Disposal, Dryer, Exhaust Fan, Icemaker, Refrigerator, Stainless Steel Appliances, Stove, Washer, Water Heater
Rooms
Bathrooms
- Total Bathrooms: 3
- Full Bathrooms: 3
- Upper Floor Baths: 1
- Upper - Full Baths: 1
- Main Floor Baths: 1
- Main - Full Baths: 1
- Lower Floor Baths: 1
- Lower - Full Baths: 1
Bedrooms
- Total Bedrooms: 4
- Bedrooms Upper: 4
Other Rooms
- Laundry: Basement
Exterior
- Porch/Patio/Deck: Deck(s), Porch(es)
Parking
- Garage: Yes
- Garage Spaces: 2
- Total Spaces: 2
- Parking Type: Detached Garage
- Garage Description: Garage - Rear Entry, Garage Door Opener
Location
- County: WASHINGTON
- Subdivision: 16TH STREET HEIGHTS
- Cross Streets: Ingraham
- Driving Directions: North on 14th Street NW. House is located between Ingraham & Jefferson Streets.
- Direction Faces: West
- City Limits: Yes
School Information
- School District: District Of Columbia Public Schools
- Elementary School: John Lewis
Community
- Pets Allowed: Yes
- Pets: No Pet Restrictions
Heating & Cooling
- Central air: Yes
- Cooling Type: Central A/C
- Cooling Fuel: Electric
- Heating Type: Forced Air, Heat Pump(s)
- Heating Fuel: Natural Gas, Electric
- Water Heater: Natural Gas
Utilities
- Sewer: Public Sewer
- Water: Public
- Utility Description: Natural Gas Available, Electric Available, Cable TV Available
Structural Information
- Architectural Style: Tudor
- Structure Type: Twin/Semi-Detached
- Construction: Brick, Combination, Stucco, Wood Siding
- Basement: Yes
- Basement Entrance: Yes
- Basement Desc.: Full, Partially Finished, Rear Entrance, Walkout Stairs, Windows, Shelving, Interior Access
- Foundation: Block, Permanent
- Stories Description: Lower 1, Main, Upper 1
- Square Feet: 3,041
- Sq. Ft. Source: Estimated
- Living Area: 2,849 Sq. Ft.
- Finished Above Grnd: 2,149 Sq. Ft.
- Finished Below Grnd: 700 Sq. Ft.
- Year Built: 1924
- Year Built Source: Assessor
Unit Information
Unit 1
- Bathrooms-Lower: 1
Lot Features
- Lot Size (Acres): 0.08
- Lot Size (Sq. Ft.): 3,701
- Lot Size Source: Assessor
- Zoning: R-1B
- Fencing (Description): Fully
Financial Considerations
- Price Per Sq. Ft.: $496.74
- Assessment Year: 2026
- City/TownTax: $7,408
- City/TownTax Freq: Annually
- County Tax Freq: Annually
- Tax w/Assessment: $963,980
- Tax Amount: $7,408
- Tax Year: 2026
- Terms: Standard Sale
- Tax Total Finished Sq. Ft.: 1886
Disclosures and Reports
- Ownership: Fee Simple
- Lot Number: 121
Listed by Compass, Nadia B Nejaime
Sold by KW United, Andrew Biggers

Get Pre-Approved Today
Schools
Schools serving 5307 14th St NW
School District:District of Columbia Public Schools
| Name | Grades | Distance |
|---|---|---|
John Lewis Elementary School 1335 Farragut Street Northwest, Washington, DC 20011 | K-5 | 0.2 mi |
Deal Middle School 3815 Fort Drive Northwest, Washington, DC 20016 | 6-8 | 2.3 mi |
Roosevelt High School @ MacFarland 4301 13th Street Northwest, Washington, DC 20011 | 9-12 | 0.8 mi |
Disclaimer:
School attendance boundaries provided by ATTOM Data Solutions and are for reference only. Contact the school directly to verify enrollment eligibility.
Price & Sales History for 5307 14th St NW
Date
Details
Price
Change
Source
8/21/2026
Sold
$1,092,500
2.34%
MLS
7/23/2026
Listed
$1,067,500
—
MLS
Disclaimer: Historical sales information is derived from public records provided by the county offices. Information is not guaranteed and should be independently verified.
5307 14th Street NW, Washington, DC 20011 (MLS# DCDC2275034) is a Single Family property that was sold at $1,092,500 on August 21, 2026. Want to learn more about 5307 14th Street NW? Do you have questions about finding other Single Family real estate for sale in Washington? You can browse all Washington real estate or contact a Coldwell Banker agent to request more information.