This is a carousel with tiles that activate property listing cards. Use the previous and next buttons to navigate.
1/1
$925,000
This is a carousel with tiles that activate property listing cards. Use the previous and next buttons to navigate.
1/1
Property Description
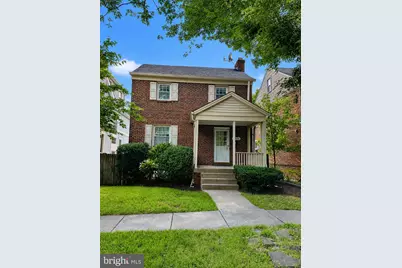
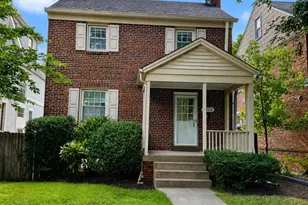
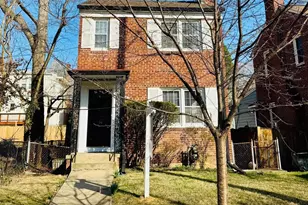
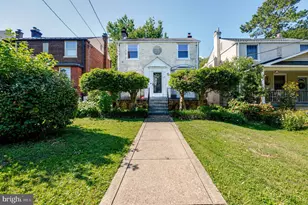
A rare opportunity to own a classic brick single-family home in Northwest DC, offering the privacy, outdoor space, and off-street parking that are increasingly hard to find-along with exciting potential to expand both to the rear and upward as your needs evolve. A welcoming front porch introduces the home and opens to a comfortable living room anchored by a wood-burning fireplace. The adjoining dining room flows into a crisp white kitchen, creating an inviting main level for everyday living and entertaining. Upstairs are two generously sized bedrooms and a full bath, while the walk-out lower level adds valuable flexibility with a third bedroom, second full bath, and spacious laundry/storage/utility room. The outdoor space is another standout feature. A rear patio and fenced yard provide room for dining, gardening, pets, play, or simply relaxing outside. For buyers looking toward the future, the property also presents an exceptional opportunity to expand the existing home to the rear and potentially add an additional level-creating the ability to significantly increase the living space while retaining the benefits of single-family ownership. And in a neighborhood where parking is at a premium, two-car off-street parking is an especially valuable bonus. All of this just moments from the Red Line Metro and the shopping, dining, and everyday conveniences of Friendship Heights. Whether enjoyed as it is today or expanded over time, this is a compelling opportunity to own a single-family home with outdoor space, parking, and future potential in one of Northwest DC's most convenient locations.
Full Property Details
Full Property Details for 5326 42nd Pl NW
General
- Sold For: $925,000
- Taxes: $7,291 (2026)
- Status: Closed
- Type: Single Family
- Source: BrightMLSMidAtlantic
- MLS ID: DCDC2276154
- Added to Site: 39 day(s) ago
Interior
- Fireplace: Yes
- Number of Fireplaces: 1
- Appliances: Dishwasher, Disposal, Dryer, Refrigerator, Stove, Washer
- Flooring: Hardwood
Rooms
Bathrooms
- Total Bathrooms: 2
- Full Bathrooms: 2
- Upper Floor Baths: 1
- Upper - Full Baths: 1
- Lower Floor Baths: 1
- Lower - Full Baths: 1
Bedrooms
- Total Bedrooms: 3
- Bedrooms Upper: 2
- Bedrooms Lower: 1
Other Rooms
- Laundry: Has Laundry, Lower Floor
Exterior
- Exterior Features: Sidewalks, Street Lights
- Porch/Patio/Deck: Patio(s), Porch(es)
Parking
- Total Spaces: 2
- Parking Type: Driveway, Off Site, Off Street
Location
- County: WASHINGTON
- Subdivision: FRIENDSHIP HEIGHTS
- Cross Streets: Between Military Rd NW and Jenifer St NW
- Driving Directions: From Military Rd NW, turn on 42nd Pl NW to 5326
- City Limits: Yes
School Information
- School District: District Of Columbia Public Schools
- Elementary School: Janney
- Middle School: Deal
- High School: Jackson-Reed
Community
- Pets Allowed: Yes
- Pets: No Pet Restrictions
Heating & Cooling
- Central air: Yes
- Cooling Type: Central A/C
- Cooling Fuel: Electric
- Heating Type: Forced Air
- Heating Fuel: Natural Gas
- Water Heater: Natural Gas
Utilities
- Sewer: Public Sewer
- Water: Public
Structural Information
- Architectural Style: Colonial
- Structure Type: Detached
- Construction: Brick
- Basement: Yes
- Basement Desc.: Windows, Fully Finished, Connecting Stairway
- Foundation: Block
- Roof: Slate
- Windows: Double Hung, Replacement
- Stories Description: Lower 1, Main, Upper 1
- Square Feet: 1,440
- Sq. Ft. Source: Assessor
- Living Area: 1,200 Sq. Ft.
- Finished Above Grnd: 960 Sq. Ft.
- Finished Below Grnd: 240 Sq. Ft.
- Year Built: 1930
- Year Built Source: Assessor
Unit Information
Unit 1
- Bathrooms-Lower: 1
- Bedrooms-Lower: 1
Lot Features
- Lot Size (Acres): 0.07
- Lot Size (Sq. Ft.): 2,935
- Lot Size Source: Assessor
- Zoning: R
- Fencing (Description): Rear
Financial Considerations
- Price Per Sq. Ft.: $988.54
- Assessment Year: 2026
- City/TownTax: $7,291
- City/TownTax Freq: Annually
- County Tax Freq: Annually
- Tax w/Assessment: $863,430
- Tax Amount: $7,291
- Tax Year: 2026
- Terms: Standard Sale
- Tax Total Finished Sq. Ft.: 1200
Disclosures and Reports
- Ownership: Fee Simple
- Lot Number: 115
Listed by Long & Foster Real Estate, Inc., Kimberly A Cestari
Sold by Compass, Wendy I Banner

Get Pre-Approved Today
Schools
Schools serving 5326 42nd Pl NW
School District:District of Columbia Public Schools
| Name | Grades | Distance |
|---|---|---|
Janney Elementary School 4130 Albemarle Street Northwest, Washington, DC 20016 | PK-5 | 0.9 mi |
Deal Middle School 3815 Fort Drive Northwest, Washington, DC 20016 | 6-8 | 0.7 mi |
Jackson-Reed High School 3950 Chesapeake Street Northwest, Washington, DC 20016 | 9-12 | 0.7 mi |
Disclaimer:
School attendance boundaries provided by ATTOM Data Solutions and are for reference only. Contact the school directly to verify enrollment eligibility.
Price & Sales History for 5326 42nd Pl NW
Date
Details
Price
Change
Source
9/18/2026
Sold
$925,000
-2.53%
MLS
8/20/2026
Listed
$949,000
—
MLS
Disclaimer: Historical sales information is derived from public records provided by the county offices. Information is not guaranteed and should be independently verified.
5326 42nd Place NW, Washington, DC 20015 (MLS# DCDC2276154) is a Single Family property that was sold at $925,000 on September 18, 2026. Want to learn more about 5326 42nd Place NW? Do you have questions about finding other Single Family real estate for sale in Washington? You can browse all Washington real estate or contact a Coldwell Banker agent to request more information.