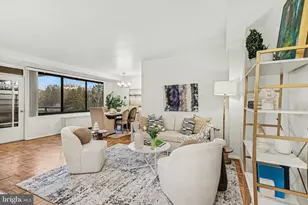
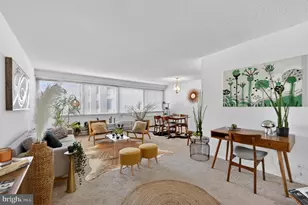
Full Property Details for 5410 Connecticut Ave NW #403
General
- Sold For: $220,000
- HOA FEE: $872/month
- Taxes: $674 (2025)
- Status: Closed
- Type: Condo
- Source: BrightMLSMidAtlantic
- MLS ID: DCDC2273042
- Added to Site: 77 day(s) ago
Interior
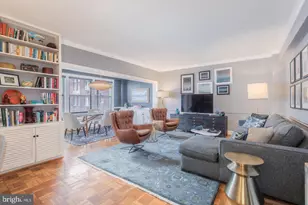
- Number of Rooms: 5
- Rooms/Areas: Living Room, Dining Room, Kitchen
- Appliances: Built-In Microwave, Dishwasher, Refrigerator, Stainless Steel Appliances, Stove
Rooms
- Total Bathrooms: 1
- Full Bathrooms: 1
- Main Floor Baths: 1
- Main - Full Baths: 1
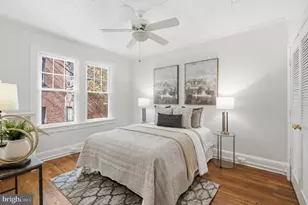
- Total Bedrooms: 1
- Bedrooms Main & Up: 1
Additional Information
- Shared Amenities: Concierge, Elevator, Exercise Room, Extra Storage, Fitness Center, Laundry Facilities, Party Room, Reserved/Assigned Parking, Security
Parking
- Assigned Spaces: 1
- Total Spaces: 30
- Parking Features: Assigned
- Parking Type: Parking Lot
Location
- County: WASHINGTON
- Subdivision: CHEVY CHASE
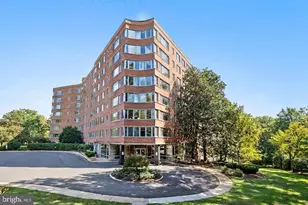
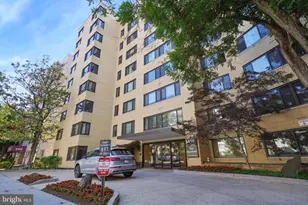
- Building Name: THE GARFIELD
- Driving Directions: Connecticut Ave and Legation Street. Park in parking lot in rear of building space p12 while showing.
- City Limits: Yes
School Information
- School District: District Of Columbia Public Schools
Community
- Assoc. Fees Include: Air Conditioning, Common Area Maintenance, Electricity, Ext Bldg Maint, Gas, Heat, Insurance, Laundry, Lawn Maintenance, Management, Reserve Funds, Snow Removal, Trash, Water
Heating & Cooling
- Central air: Yes
- Cooling Type: Central A/C
- Cooling Fuel: Electric
- Heating Type: Convector
- Heating Fuel: Natural Gas
- Water Heater: Natural Gas
Utilities
- Sewer: Public Sewer
- Water: Public
Structural Information
- Architectural Style: Contemporary
- Structure Type: Hi-Rise 9+ Floors
- Construction: Brick
- Basement: Yes
- Basement Desc.: Other
- Entry Floor Number: 1
- Elevator(s ): 2
- Stories Description: Main
- Square Feet: 823
- Sq. Ft. Source: Assessor
- Living Area: 823 Sq. Ft.
- Finished Above Grnd: 823 Sq. Ft.
- Year Built: 1957
- Year Built Source: Estimated
Unit Information
Lot Features
Financial Considerations
- Price Per Sq. Ft.: $267.19
- Condo Fee: $872
- Condo Fee Freq: Monthly
- Assessment Year: 2025
- City/TownTax: $674
- City/TownTax Freq: Annually
- County Tax Freq: Annually
- Tax w/Assessment: $271,480
- Tax Amount: $674
- Tax Year: 2025
- Terms: Standard Sale
- Tax Total Finished Sq. Ft.: 823
Disclosures and Reports
- Ownership: Condominium
- Condo: Yes
- Lot Number: 2055
Listed by RE/MAX Realty Services, Charles B Chapman
Sold by Long & Foster Real Estate, Inc., Edward H Vasquez