This is a carousel with tiles that activate property listing cards. Use the previous and next buttons to navigate.
1/1
$174,000
This is a carousel with tiles that activate property listing cards. Use the previous and next buttons to navigate.
1/1
Property Description
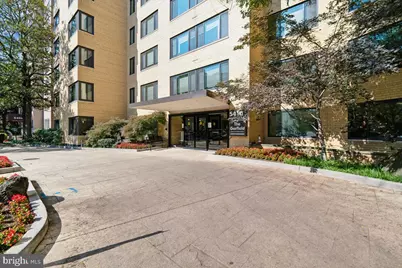
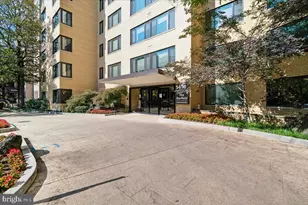
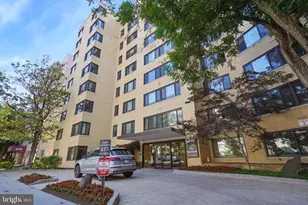
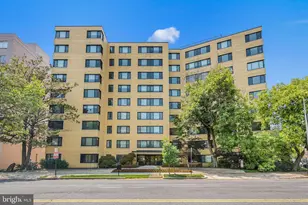
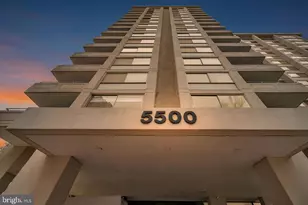
Enjoy effortless living in the heart of Chevy Chase, DC, where this amenity-rich condominium offers an unbeatable combination of comfort, convenience, and location. This sun-filled one-bedroom residence includes a deeded parking space and features beautifully refinished parquet wood floors, expansive windows, and a large dual-entry walk-in closet. The spacious living and dining area is filled with natural light. The updated kitchen offers granite countertops, gas cooking, ample prep space, and wood cabinetry. The bright bedroom features wood flooring, a picture window, and direct access to the walk-in closet. The home is complete with a ceramic tile bathroom featuring new fixtures, a coat closet, and two recently replaced air conditioning units. Located in The Garfield, a classic nine-story condominium building in the heart of Chevy Chase, this community is home to 166 residences and offers a full-service lifestyle with a 24-hour front desk and concierge. Residents enjoy a recently renovated rooftop terrace with sweeping views, a fitness center, common laundry facilities, a versatile community room for gatherings and events, and the convenience of both garage and outdoor parking. Ideally located just moments from the Friendship Heights Metro station, The Garfield provides easy access to an exceptional array of restaurants, shopping, grocery stores, entertainment, and everyday conveniences, making it an outstanding choice for those seeking comfortable, low-maintenance living in one of Chevy Chase's most desirable neighborhoods.
Full Property Details
Full Property Details for 5410 Connecticut Ave NW #610
General
- Sold For: $174,000
- HOA FEE: $574/month
- Taxes: $1,584 (2025)
- Status: Closed
- Type: Condo
- Source: BrightMLSMidAtlantic
- MLS ID: DCDC2271232
- Added to Site: 97 day(s) ago
Interior
- Rooms/Areas: Living Room, Kitchen, Foyer, Bedroom 1, Full Bath
- Interior Features: Combination Dining/Living, Entry Level Bedroom, Upgraded Countertops, Elevator, Window Treatments, Wood Floors, Floor Plan - Traditional
- Appliances: Dishwasher, Oven - Single, Refrigerator, Oven/Range - Gas
Rooms
Bathrooms
- Total Bathrooms: 1
- Full Bathrooms: 1
- Main Floor Baths: 1
- Main - Full Baths: 1
Bedrooms
- Total Bedrooms: 1
- Bedrooms Main & Up: 1
Other Rooms
- Laundry: Common
Additional Information
- Shared Amenities: Elevator, Party Room, Concierge, Exercise Room, Laundry Facilities
Parking
- Assigned Spaces: 1
- Parking Features: Assigned
- Parking Type: Off Street
Location
- County: WASHINGTON
- Subdivision: CHEVY CHASE
- Building Name: CHEVY CHASE
- Driving Directions: From Chevy Chase Circle on Connecticut Ave go south towards DC. The Garfield condo building will be on the left between Legation St and Military Road.
- City Limits: Yes
School Information
- School District: District Of Columbia Public Schools
Community
- Assoc. Fees Include: Common Area Maintenance, Electricity, Gas, Heat, Air Conditioning, Management, Parking Fee, Reserve Funds, Sewer, Snow Removal, Trash, Water
Heating & Cooling
- Central air: Yes
- Cooling Type: Central A/C
- Cooling Fuel: Natural Gas
- Heating Type: Radiator
- Heating Fuel: Natural Gas
- Water Heater: Natural Gas
Utilities
- Sewer: Public Sewer
- Water: Public
Structural Information
- Architectural Style: Ranch/Rambler
- Structure Type: Hi-Rise 9+ Floors
- Construction: Brick
- Entry Floor Number: 6
- Stories Description: Main
- Square Feet: 503
- Sq. Ft. Source: Assessor
- Living Area: 503 Sq. Ft.
- Finished Above Grnd: 503 Sq. Ft.
- Year Built: 1957
- Year Built Source: Assessor
- Property Condition: Excellent
Lot Features
- Zoning: RESIDENTIAL
Financial Considerations
- Price Per Sq. Ft.: $335.98
- Condo Fee: $574
- Condo Fee Freq: Monthly
- Assessment Year: 2025
- City/TownTax: $1,584
- City/TownTax Freq: Annually
- County Tax Freq: Annually
- Tax w/Assessment: $195,990
- Tax Amount: $1,584
- Tax Year: 2025
- Terms: Standard Sale
- Tax Total Finished Sq. Ft.: 503
Disclosures and Reports
- Ownership: Condominium
- Condo: Yes
- Lot Number: 2100
Listed by Long & Foster Real Estate, Inc., Ronald S. Sitrin
Sold by Samson Properties, Sueyen Rhee

Get Pre-Approved Today
Schools
Schools serving 5410 Connecticut Ave NW #610
School District:District of Columbia Public Schools
| Name | Grades | Distance |
|---|---|---|
Lafayette Elementary School 5701 Broad Branch Road Northwest, Washington, DC 20015 | PK-5 | 0.5 mi |
Deal Middle School 3815 Fort Drive Northwest, Washington, DC 20016 | 6-8 | 0.6 mi |
Jackson-Reed High School 3950 Chesapeake Street Northwest, Washington, DC 20016 | 9-12 | 0.8 mi |
Disclaimer:
School attendance boundaries provided by ATTOM Data Solutions and are for reference only. Contact the school directly to verify enrollment eligibility.
Price & Sales History for 5410 Connecticut Ave NW #610
Date
Details
Price
Change
Source
8/28/2026
Sold
$174,000
2.96%
MLS
7/10/2026
Listed
$169,000
—
MLS
Disclaimer: Historical sales information is derived from public records provided by the county offices. Information is not guaranteed and should be independently verified.
5410 Connecticut Avenue NW #610, Washington, DC 20015 (MLS# DCDC2271232) is a Condo property that was sold at $174,000 on August 28, 2026. Want to learn more about 5410 Connecticut Avenue NW #610? Do you have questions about finding other Condo real estate for sale in Washington? You can browse all Washington real estate or contact a Coldwell Banker agent to request more information.