This is a carousel with tiles that activate property listing cards. Use the previous and next buttons to navigate.
1/1
$849,000
This is a carousel with tiles that activate property listing cards. Use the previous and next buttons to navigate.
1/1
Property Description
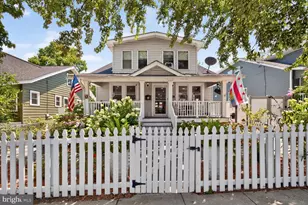
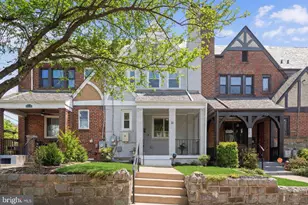
This 100-year-old Craftsman-style residence in Manor Park offers a rare convergence of architectural integrity, substantive square footage, and outdoor space that rarely exists at this price point within city limits. The deep covered front porch announces the home's era with quiet confidence. Inside, original hardwood floors extend through a sunlit main level where the proportions and trim details of the period remain intact. The living and dining room are anchored by built-in shelving and a wood-burning fireplace. More than just a period detail, the fireplace is a genuine centerpiece that the current owners rely on throughout the winter months. This area flows beautifully into the fully renovated kitchen that features dark espresso and white cabinetry, stainless appliances, and a custom banquette, honoring the home's character while meeting every modern expectation. The entire south side of the main floor is given over to two generously sized bedrooms, each with its own full bathroom. The front bedroom captures beautiful natural light and would serve equally well as a primary suite, a home office, or a formal guest room. Upstairs, the recently renovated bedroom suite offers double-sink vanity, arched ceilings, and light from three exposures. The result is a home with two compelling candidates for a primary suite and the freedom to configure the remaining bedrooms around how you actually live. The lower level warrants particular attention. Fully finished and thoughtfully configured, it currently functions as four distinct spaces: a generous family room with abundant natural light from above-grade windows; a dedicated crafts and activity room; a private guest suite with its own full bathroom; and a separate home office with direct access to the back yard. A large laundry room completes the level. Whether the need is multigenerational living, long-term guest accommodation, or simply the kind of flexible square footage that growing households require, this lower level delivers without compromise. The grounds are mature and curated: hydrangeas, lilacs, and established flowering trees frame the property across multiple seasons, providing the kind of landscaping depth that takes years to achieve. A sweeping backyard gives way to a 761-square-foot deck built for serious outdoor living. Three off-street parking spaces are secured behind a private fence. A large detached storage structure provides ample utility. Solar panels convey. Positioned on a primary corridor, this address offers commuters and frequent travelers seamless access to the District's major arteries in either direction.
Full Property Details
Full Property Details for 5416 North Capitol St NW
General
- Sold For: $849,000
- Taxes: $6,140 (2025)
- Status: Closed
- Type: Single Family
- Source: BrightMLSMidAtlantic
- MLS ID: DCDC2249938
- Added to Site: 117 day(s) ago
Interior
- Number of Rooms: 11
- Rooms/Areas: Bedroom 2, Family Room, Bedroom 1, Bathroom 1, Bathroom 2, Bonus Room
- Interior Features: Built-Ins, Breakfast Area, Combination Dining/Living, Kitchen - Table Space, Bathroom - Tub Shower, Bathroom - Walk-In Shower, Dining Area, Floor Plan - Open, Kitchen - Galley, Kitchen - Gourmet, Primary Bath(s), Recessed Lighting, Walk-in Closet(s), Window Treatments, Wood Floors
- Fireplace: Yes
- Number of Fireplaces: 1
- Fireplace(s): Wood
- Appliances: Built-In Microwave, Dishwasher, Disposal, Extra Refrigerator/Freezer, Refrigerator, Oven/Range - Gas, Range Hood, Six Burner Stove, Stainless Steel Appliances, Washer, Dryer, Water Heater
- Flooring: Hardwood, Ceramic Tile, Carpet
Rooms
Bathrooms
- Total Bathrooms: 4
- Full Bathrooms: 4
- Upper Floor Baths: 1
- Upper - Full Baths: 1
- Main Floor Baths: 2
- Main - Full Baths: 2
- Lower Floor Baths: 1
- Lower - Full Baths: 1
Bedrooms
- Total Bedrooms: 5
- Bedrooms Upper: 1
- Bedrooms Lower: 2
- Bedrooms Main & Up: 2
Other Rooms
- Laundry: Basement
Additional Information
- Security/Safety: Main Entrance Lock, Smoke Detector
Exterior
- Exterior Features: Exterior Lighting
- Porch/Patio/Deck: Porch(es), Deck(s), Patio(s)
Parking
- Total Spaces: 3
- Parking Features: Private, Asphalt Driveway
- Parking Type: Off Street, Alley
Location
- County: WASHINGTON
- Subdivision: MANOR PARK
- Driving Directions: North Capitol St between Missouri and New Hampshire Avenues. Park across the street on Jefferson Pl.
- City Limits: Yes
School Information
- School District: District Of Columbia Public Schools
Heating & Cooling
- Central air: Yes
- Cooling Type: Central A/C
- Cooling Fuel: Electric
- Heating Type: Forced Air
- Heating Fuel: Natural Gas
- Water Heater: Natural Gas
Utilities
- Sewer: Public Sewer
- Water: Public
Structural Information
- Architectural Style: Craftsman
- Structure Type: Detached
- Construction: Concrete, Vinyl Siding
- Basement: Yes
- Basement Entrance: Yes
- Basement Desc.: Fully Finished, Walkout Level, Connecting Stairway, Rear Entrance, Windows
- Foundation: Other
- Stories Description: Lower 1, Main, Upper 1
- Square Feet: 2,777
- Sq. Ft. Source: Estimated
- Living Area: 2,655 Sq. Ft.
- Finished Above Grnd: 1,561 Sq. Ft.
- Finished Below Grnd: 1,094 Sq. Ft.
- Year Built: 1926
- Year Built Source: Assessor
Unit Information
Unit 1
- Bathrooms-Lower: 1
- Bedrooms-Lower: 2
Lot Features
- Lot Size (Acres): 0.19
- Lot Size (Sq. Ft.): 8,250
- Lot Size Source: Assessor
- Zoning: R-1B
Financial Considerations
- Price Per Sq. Ft.: $543.88
- Assessment Year: 2025
- City/TownTax: $6,140
- City/TownTax Freq: Annually
- County Tax Freq: Annually
- Tax w/Assessment: $809,300
- Tax Amount: $6,140
- Tax Year: 2025
- Terms: Standard Sale
- Tax Total Finished Sq. Ft.: 2452
Disclosures and Reports
- Ownership: Fee Simple
- Lot Number: 872
Listed by Compass, Brantley W Sanderson
Sold by Samson Properties, Shannon Gopaul

Get Pre-Approved Today
Schools
Schools serving 5416 North Capitol St NW
School District:District of Columbia Public Schools
| Name | Grades | Distance |
|---|---|---|
Lasalle Backus Education Campus 501 Riggs Road Northeast, Washington, DC 20011 | K-5 | 0.6 mi |
Ida B. Wells Middle School 405 Sheridan Street Northwest, Washington, DC 20011 | 6-8 | 0.9 mi |
Coolidge High School 6315 5th Street Northwest, Washington, DC 20011 | 9-12 | 1 mi |
Disclaimer:
School attendance boundaries provided by ATTOM Data Solutions and are for reference only. Contact the school directly to verify enrollment eligibility.
Price & Sales History for 5416 North Capitol St NW
Date
Details
Price
Change
Source
6/22/2026
Sold
$849,000
—
MLS
4/16/2026
Listed
$849,000
—
MLS
Disclaimer: Historical sales information is derived from public records provided by the county offices. Information is not guaranteed and should be independently verified.
5416 North Capitol Street NW, Washington, DC 20011 (MLS# DCDC2249938) is a Single Family property that was sold at $849,000 on June 22, 2026. Want to learn more about 5416 North Capitol Street NW? Do you have questions about finding other Single Family real estate for sale in Washington? You can browse all Washington real estate or contact a Coldwell Banker agent to request more information.