This is a carousel with tiles that activate property listing cards. Use the previous and next buttons to navigate.
1/1
$935,000
This is a carousel with tiles that activate property listing cards. Use the previous and next buttons to navigate.
1/1
Property Description
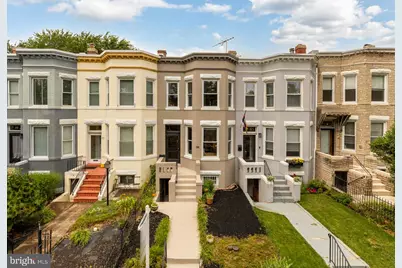
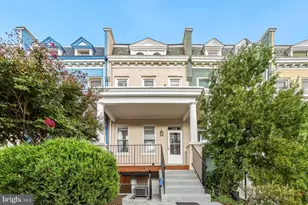
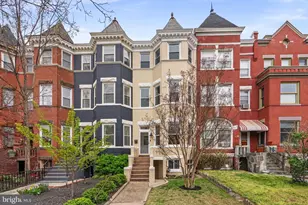
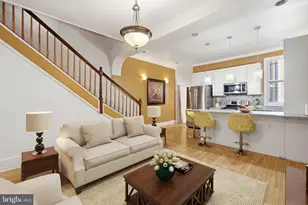
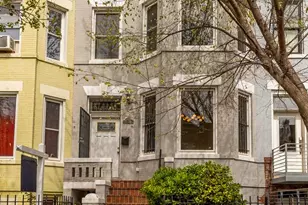
Offers, if any due 6/29 @3pm. Welcome to this Bloomingdale gem - with historic charm, expansive spaces, a detached 2-car garage, and more. The main level features soaring ceiling height, gorgeous hardwoods, and an abundance of light. You'll find a grand living room with large bay windows for extra light and a nice reading nook, a full dining room, half bath for guests, kitchen with plentiful cabinet space and stainless-steel appliances, and an additional sun room or home office off the back. Upstairs are three large bedrooms, full bath, and extra bonus room/home office. Gleaming refinished floors throughout. Need extra space? The fully-finished basement with a separate entrance, extra kitchen, and full bath provides plenty of room for additional living space, an inlaw suite, or extra income with its generous income potential. Enjoy an expansive backyard primed for a love of gardening and hosting, a sweet patio for dining out, and a large detached 2-car garage. Significant upgrades include Furnace 2024, HVAC 2023, Roof on house and garage 2018, Basement gut and remodel 2013, Electric upgrade and subpanel 2013, fresh paint and new light fixtures throughout. Just steps from vibrant Bloomingdale with local favorites like The Red Hen, Boundary Stone, Big Bear Cafe and more, and the new McMillan Reservoir District with grocery options, restaurants, shops, parks, and beautiful green spaces. Central to Logan Circle, U Street, multiple bus lines, and easy access to all of DC.
Full Property Details
Full Property Details for 55 Adams St NW
General
- Sold For: $935,000
- Taxes: $8,879 (2025)
- Status: Closed
- Type: Townhouse
- Source: BrightMLSMidAtlantic
- MLS ID: DCDC2269880
- Added to Site: 48 day(s) ago
Interior
- Rooms/Areas: Living Room, Dining Room, Primary Bedroom, Sitting Room, Bedroom 2, Bedroom 3, Kitchen, Foyer, Sun/Florida Room, Laundry, Full Bath, Half Bath
- Interior Features: Bathroom - Tub Shower, Ceiling Fan(s), Floor Plan - Traditional, Formal/Separate Dining Room, Recessed Lighting, Upgraded Countertops, Walk-in Closet(s), Wood Floors, 2nd Kitchen
- Fireplace: Yes
- Number of Fireplaces: 1
- Appliances: Stove, Microwave, Refrigerator, Icemaker, Dishwasher, Disposal, Washer, Dryer
- Flooring: Hardwood
Rooms
Bathrooms
- Total Bathrooms: 3
- Full Bathrooms: 2
- Half Bathrooms: 1
- Upper Floor Baths: 1
- Upper - Full Baths: 1
- Main Floor Baths: 1
- Main - 1/2 Baths: 1
- Lower Floor Baths: 1
- Lower - Full Baths: 1
Bedrooms
- Total Bedrooms: 3
- Bedrooms Upper: 3
Other Rooms
- Laundry: Washer In Unit, Dryer In Unit
Parking
- Garage: Yes
- Garage Spaces: 2
- Total Spaces: 2
- Parking Type: Detached Garage
- Garage Description: Covered Parking
Location
- County: WASHINGTON
- Subdivision: BLOOMINGDALE
- Cross Streets: 1st St NW
- Driving Directions: From Rhode Island Ave NE head towards North Capitol St NE, turn right at the 2nd cross street onto 1st St NW, turn right onto Adams St NW, house will be on the left
- City Limits: Yes
School Information
- School District: District Of Columbia Public Schools
- Elementary School: Langley
- Middle School: McKinley
- High School: Dunbar
Community
- Pets Allowed: Yes
- Pets: No Pet Restrictions
Heating & Cooling
- Central air: Yes
- Cooling Type: Central A/C
- Cooling Fuel: Electric
- Heating Type: Radiator
- Heating Fuel: Natural Gas
- Water Heater: Natural Gas
Utilities
- Sewer: Public Sewer
- Water: Public
Structural Information
- Architectural Style: Victorian
- Structure Type: Interior Row/Townhouse
- Construction: Brick
- Basement: Yes
- Basement Desc.: Full, Connecting Stairway, Walkout Stairs
- Foundation: Other
- Stories Description: Lower 1, Main, Upper 1
- Square Feet: 2,699
- Sq. Ft. Source: Estimated
- Living Area: 2,591 Sq. Ft.
- Finished Above Grnd: 1,874 Sq. Ft.
- Finished Below Grnd: 717 Sq. Ft.
- Year Built: 1908
- Year Built Source: Assessor
Unit Information
Unit 1
- Bathrooms-Lower: 1
Lot Features
- Lot Size (Acres): 0.06
- Lot Size (Sq. Ft.): 2,412
- Lot Size Source: Assessor
- Zoning: R4
Financial Considerations
- Price Per Sq. Ft.: $472.25
- Assessment Year: 2025
- City/TownTax: $8,879
- City/TownTax Freq: Annually
- County Tax Freq: Annually
- Tax w/Assessment: $1,057,580
- Tax Amount: $8,879
- Tax Year: 2025
- Terms: Standard Sale
- Tax Total Finished Sq. Ft.: 2278
Disclosures and Reports
- Ownership: Fee Simple
- Lot Number: 87
Listed by Compass, Meredith L Margolis and Compass, Laura London
Sold by Compass, Austen Rowland

Get Pre-Approved Today
Schools
Schools serving 55 Adams St NW
School District:District of Columbia Public Schools
| Name | Grades | Distance |
|---|---|---|
Langley Elementary School 101 T Street Northeast, Washington, DC 20002 | K-5 | 0.5 mi |
Mckinley Middle School, Washington, DC 151 T Street Northeast, Washington, DC 20002 | 6-8 | 0.5 mi |
Dunbar High School 101 N Street Northwest, Washington, DC 20001 | 9-12 | 0.9 mi |
Disclaimer:
School attendance boundaries provided by ATTOM Data Solutions and are for reference only. Contact the school directly to verify enrollment eligibility.
Price & Sales History for 55 Adams St NW
Date
Details
Price
Change
Source
7/15/2026
Sold
$935,000
5.65%
MLS
6/26/2026
Listed
$885,000
—
MLS
Disclaimer: Historical sales information is derived from public records provided by the county offices. Information is not guaranteed and should be independently verified.
55 Adams Street NW, Washington, DC 20001 (MLS# DCDC2269880) is a Townhouse property that was sold at $935,000 on July 15, 2026. Want to learn more about 55 Adams Street NW? Do you have questions about finding other Townhouse real estate for sale in Washington? You can browse all Washington real estate or contact a Coldwell Banker agent to request more information.