This is a carousel with tiles that activate property listing cards. Use the previous and next buttons to navigate.
1/1
$4,100,000
This is a carousel with tiles that activate property listing cards. Use the previous and next buttons to navigate.
1/1
Property Description
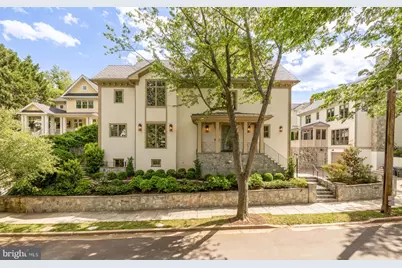
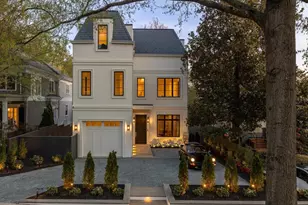
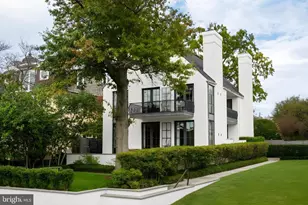
Nestled in Kent-one of Northwest DC's most coveted and picturesque enclaves-this exceptional four-level single-family residence masterfully balances grand architectural scale with an inviting sense of lived-in warmth. Designed by renowned architect Chryssa Wolfe of Hanlon Design Build, the approximately 6,500-square-foot home is a striking study in light, proportion, and elevated modern design. From the dramatic entry sequence and extensive custom hardscaping to the wide-plank blonde hardwood floors and walls of floor-to-ceiling glass, every detail has been thoughtfully curated to create a bright, refined, and timeless aesthetic. The main level unfolds through expansive, sun-drenched living spaces framed by oversized windows that flood the interiors with natural light. At the heart of the home, a spectacular chef's kitchen is appointed with premium Wolf appliances, an oversized center island, and generous space-enough for multiple dining and living areas-equally suited for elegant entertaining and relaxed everyday living. Sophisticated finishes seamlessly connect each space, while two gas fireplaces provide warmth, intimacy, and architectural presence throughout. An integrated elevator services all four levels, offering exceptional comfort and convenience. With seven generously scaled bedrooms and 5.5 baths, the home offers luxurious private retreats for both family and guests. The primary suite is a serene sanctuary, featuring expansive windows overlooking the front grounds and quiet, tree-lined street; and a spa-inspired bath anchored by a deep soaking tub designed for quiet relaxation. On the lower level, a dedicated wine cellar provides an ideal setting for collectors and entertainers alike. Beyond the interiors, the rear grounds evoke a true resort-style escape. A heated in-ground pool is complemented by a fully equipped cabana and poolhouse, creating an extraordinary setting for summer entertaining and effortless outdoor living. The terrace extends naturally from the indoor spaces, allowing for a seamless transition to alfresco dining and lounging. Complete with an attached one-car garage and a four-car driveway, this remarkable Kent residence presents a rare opportunity to own a sophisticated, light-filled estate in the heart of the District.
Full Property Details
Full Property Details for 5537 Hawthorne Pl NW
General
- Sold For: $4,100,000
- Taxes: $38,285 (2025)
- Status: Closed
- Type: Single Family
- Source: BrightMLSMidAtlantic
- MLS ID: DCDC2265992
- Added to Site: 57 day(s) ago
Interior
- Interior Features: Attic, Bathroom - Soaking Tub, Bathroom - Walk-In Shower, Built-Ins, Elevator, Family Room Off Kitchen, Floor Plan - Open, Formal/Separate Dining Room, Kitchen - Gourmet, Kitchen - Table Space, Kitchen - Island, Kitchen - Eat-In, Pantry, Primary Bath(s), Recessed Lighting, Upgraded Countertops, Walk-in Closet(s), Water Treat System, Wine Storage, Wood Floors, Other
- Fireplace: Yes
- Number of Fireplaces: 1
- Fireplace(s): Gas/Propane, Fireplace - Glass Doors
- Appliances: Built-In Microwave, Built-In Range, Dishwasher, Disposal, Dryer, Oven - Wall, Oven/Range - Gas, Range Hood, Six Burner Stove, Refrigerator, Stainless Steel Appliances, Washer, Water Heater
- Flooring: Hardwood, Tile/Brick
Rooms
Bathrooms
- Total Bathrooms: 6
- Full Bathrooms: 5
- Half Bathrooms: 1
- Upper 2 - Full Baths: 1
- Upper Floor Baths: 4
- Upper - Full Baths: 4
- Main Floor Baths: 1
- Main - 1/2 Baths: 1
- Lower Floor Baths: 1
- Lower - Full Baths: 1
Bedrooms
- Total Bedrooms: 7
- Bedrooms Upper: 6
- Bedrooms Lower: 1
- Bedrooms-Up2: 3
Other Rooms
- Laundry: Lower Floor, Upper Floor
Additional Information
- Pool: Yes
- Private Pool: Yes
- Pool Description: Heated, In Ground
- Security/Safety: Carbon Monoxide Detector(s), Exterior Cameras, Security System, Smoke Detector
Exterior
- Exterior Features: BBQ Grill, Extensive Hardscape, Exterior Lighting, Outbuilding(s), Underground Lawn Sprinkler, Stone Retaining Walls
- Porch/Patio/Deck: Terrace
Parking
- Garage: Yes
- Garage Spaces: 1
- Total Spaces: 1
- Parking Type: Attached Garage, Driveway
- Garage Description: Garage - Side Entry, Inside Access
Location
- County: WASHINGTON
- Subdivision: KENT
- Cross Streets: Cathedral Ave NW
- Driving Directions: On Hawthorne Place NW in between Cathedral Ave NW and Klingle St NW
- City Limits: Yes
School Information
- School District: District Of Columbia Public Schools
- Elementary School: Key
- Middle School: Hardy
- High School: Macarthur
Heating & Cooling
- Central air: Yes
- Cooling Type: Central A/C
- Cooling Fuel: Electric
- Heating Type: Forced Air
- Heating Fuel: Natural Gas, Electric
- Water Heater: Natural Gas
Utilities
- Sewer: Public Sewer
- Water: Public
Structural Information
- Architectural Style: Traditional
- Structure Type: Detached
- Builder: Chryssa Wolfe with Hanlon Design Build
- Construction: Other
- Basement: Yes
- Basement Desc.: Garage Access, Fully Finished, Interior Access, Walkout Level, Windows
- Foundation: Other
- Walls/Ceilings: Vaulted Ceilings, 9'+ Ceilings
- Doors: French, Sliding Glass, Double Entry
- Elevator(s ): 1
- Stories Description: Lower 1, Main, Upper 1, Upper 2
- Square Feet: 6,438
- Sq. Ft. Source: Assessor
- Living Area: 4,500 Sq. Ft.
- Finished Above Grnd: 4,500 Sq. Ft.
- Year Built: 2023
- Year Built Source: Assessor
Unit Information
Unit 1
- Bathrooms-Lower: 1
- Bedrooms-Lower: 1
Additional Structures
- Other Structures: Cabana/Pool House
Lot Features
- Lot Size (Acres): 0.14
- Lot Size (Sq. Ft.): 6,156
- Lot Size Source: Assessor
- Zoning: R-1B
- Lot Description: Landscaping
Financial Considerations
- Price Per Sq. Ft.: $911.11
- Assessment Year: 2025
- City/TownTax: $38,285
- City/TownTax Freq: Annually
- County Tax Freq: Annually
- Tax w/Assessment: $4,234,450
- Tax Amount: $38,285
- Tax Year: 2025
- Terms: Standard Sale
- Tax Total Finished Sq. Ft.: 4500
Disclosures and Reports
- Ownership: Fee Simple
- Lot Number: 58
Listed by Compass, Rebecca Weiner
Sold by Lawyers Realty Group, Cullen P Watson

Get Pre-Approved Today
Schools
Schools serving 5537 Hawthorne Pl NW
School District:District of Columbia Public Schools
| Name | Grades | Distance |
|---|---|---|
Key Elementary School 5001 Dana Place Northwest, Washington, DC 20016 | PK-5 | 0.4 mi |
Hardy Middle School 1819 35th Street Northwest, Washington, DC 20007 | 6-8 | 2.3 mi |
Disclaimer:
School attendance boundaries provided by ATTOM Data Solutions and are for reference only. Contact the school directly to verify enrollment eligibility.
Price & Sales History for 5537 Hawthorne Pl NW
Date
Details
Price
Change
Source
7/06/2026
Sold
$4,100,000
—
MLS
6/26/2026
Listed
$4,100,000
—
MLS
Disclaimer: Historical sales information is derived from public records provided by the county offices. Information is not guaranteed and should be independently verified.
5537 Hawthorne Place NW, Washington, DC 20016 (MLS# DCDC2265992) is a Single Family property that was sold at $4,100,000 on July 06, 2026. Want to learn more about 5537 Hawthorne Place NW? Do you have questions about finding other Single Family real estate for sale in Washington? You can browse all Washington real estate or contact a Coldwell Banker agent to request more information.