This is a carousel with tiles that activate property listing cards. Use the previous and next buttons to navigate.
1/1
$975,000
This is a carousel with tiles that activate property listing cards. Use the previous and next buttons to navigate.
1/1
Property Description
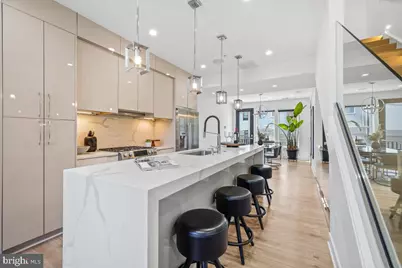
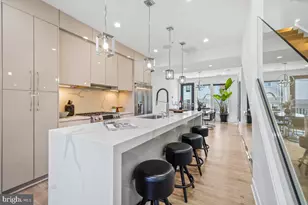
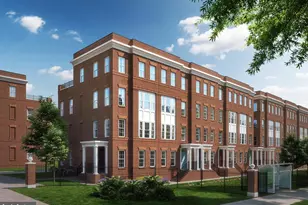
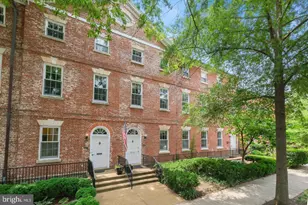
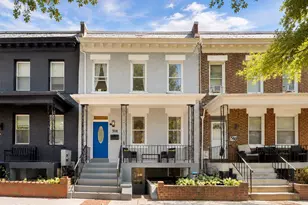
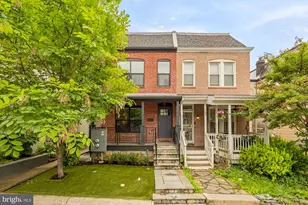
Experience modern city living at its finest in this striking contemporary residence offering more than 2,500 square feet of thoughtfully designed indoor and outdoor living space, complete with two secure gated parking spaces. With four bedrooms, four-and-a-half bathrooms, and outdoor entertaining areas, this home delivers the perfect blend of luxury, functionality, and flexibility. A dramatic double-height living room serves as the heart of the home, where soaring ceilings, expansive windows, and an architectural glass overlook create an impressive sense of volume and natural light. The open-concept layout is equally suited for everyday living and large-scale entertaining. The chef's kitchen combines sleek design with premium performance, featuring quartz countertops, Bosch appliances, abundant cabinetry, and stylish finishes throughout. Custom details and designer materials, including elegant Porcelanosa tile, elevate every level of the home. Offering a highly versatile floor plan, the residence features two spacious primary suites, providing exceptional flexibility for guests, multigenerational living, or work-from-home arrangements. Each bedroom enjoys access to its own private bathroom, creating a comfortable and private retreat for residents and visitors alike. At the top of the home, a private rooftop terrace provides the ideal setting for outdoor dining, entertaining, or simply enjoying panoramic city views. Smart home security and a fully integrated multi-zone Sonos sound system bring convenience and modern technology seamlessly into everyday life. The lower level presents an outstanding opportunity for guest accommodations, or a private living suite with its own entry both through the front and the back. Whether utilized as a home office, or recreation space, its versatility adds tremendous value. Existing furnishings may convey, creating a turnkey investment opportunity. Perfectly positioned in Park View/Bloomingdale, the home offers convenient access to Columbia Heights Metro, downtown Washington, and some of the city's most prominent medical and educational institutions, including MedStar Washington Hospital Center, Children's National Hospital, the VA Medical Center, and the expanding medical and research campuses nearby. Just moments away, the transformative Reservoir District is bringing new energy to the neighborhood with exciting retail, restaurants, green spaces, recreation facilities, and community gathering places. Residents will enjoy easy access to parks, playgrounds, aquatic facilities, and a growing collection of neighborhood amenities. Combining contemporary architecture, generous living space, exceptional outdoor areas, parking, income potential, and an unbeatable location, this residence offers a rare opportunity to enjoy a truly elevated urban lifestyle in one of Washington's fastest-growing neighborhoods.
Full Property Details
Full Property Details for 558 Harvard St NW #B
General
- Sold For: $975,000
- HOA FEE: $166/month
- Taxes: $11,011 (2025)
- Status: Closed
- Type: Townhouse
- Source: BrightMLSMidAtlantic
- MLS ID: DCDC2266440
- Added to Site: 65 day(s) ago
Interior
- Interior Features: Bathroom - Tub Shower, Bathroom - Walk-In Shower, Breakfast Area, Combination Dining/Living, Combination Kitchen/Dining, Combination Kitchen/Living, Dining Area, Floor Plan - Open, Kitchen - Eat-In, Kitchen - Galley, Kitchen - Gourmet, Kitchen - Island, Primary Bath(s), Recessed Lighting, Window Treatments, Wood Floors
- Appliances: Built-In Microwave, Dishwasher, Disposal, Dryer - Front Loading, Oven/Range - Gas, Refrigerator, Stainless Steel Appliances, Stove, Washer - Front Loading, Washer/Dryer Stacked, Water Heater
Rooms
Bathrooms
- Total Bathrooms: 5
- Full Bathrooms: 4
- Half Bathrooms: 1
- Upper 2 - Full Baths: 2
- Upper Floor Baths: 3
- Upper - Full Baths: 3
- Main Floor Baths: 1
- Main - 1/2 Baths: 1
- Lower Floor Baths: 1
- Lower - Full Baths: 1
Bedrooms
- Total Bedrooms: 4
- Bedrooms Upper: 3
- Bedrooms Lower: 1
- Bedrooms-Up2: 2
Other Rooms
- Laundry: Dryer In Unit, Washer In Unit
Additional Information
- Shared Amenities: None
- Security/Safety: Main Entrance Lock, Smoke Detector
Exterior
- Exterior Features: Exterior Lighting, Sidewalks, Street Lights
- Porch/Patio/Deck: Roof, Deck(s)
Parking
- Carport Spaces: 2
- Total Spaces: 2
- Parking Features: Fenced, Secure Parking
- Parking Type: Detached Carport, Off Street
Location
- County: WASHINGTON
- Subdivision: COLUMBIA HEIGHTS
- Building Name: Columbia Heights
- Driving Directions: From Georgia Ave NW, head east on Harvard St NW. Property will be on the right.
- City Limits: Yes
School Information
- School District: District Of Columbia Public Schools
Community
- Assoc. Fees Include: Common Area Maintenance, Insurance, Reserve Funds, Sewer, Water
- Pets Allowed: Yes
- Pets: No Pet Restrictions
Heating & Cooling
- Cooling Type: Heat Pump(s)
- Cooling Fuel: Natural Gas
- Heating Type: Heat Pump(s)
- Heating Fuel: Natural Gas
- Water Heater: Electric
Utilities
- Sewer: Public Sewer
- Water: Public
Structural Information
- Architectural Style: Contemporary
- Structure Type: Interior Row/Townhouse
- Construction: Combination
- Basement: Yes
- Basement Entrance: Yes
- Basement Desc.: Connecting Stairway, Front Entrance, Fully Finished, Interior Access, Outside Entrance, Rear Entrance, Walkout Stairs
- Foundation: Permanent
- Entry Floor Number: 1
- Stories Description: Lower 1, Main, Upper 1, Upper 2
- Square Feet: 2,275
- Sq. Ft. Source: Assessor
- Living Area: 2,275 Sq. Ft.
- Finished Above Grnd: 2,275 Sq. Ft.
- Year Built: 2019
- Year Built Source: Assessor
Unit Information
Unit 1
- Bathrooms-Lower: 1
- Bedrooms-Lower: 1
Lot Features
- Zoning: RF-1
Financial Considerations
- Price Per Sq. Ft.: $437.36
- Condo Fee: $166
- Condo Fee Freq: Monthly
- Assessment Year: 2025
- City/TownTax: $11,011
- City/TownTax Freq: Annually
- County Tax Freq: Annually
- Tax w/Assessment: $1,319,500
- Tax Amount: $11,011
- Tax Year: 2025
- Terms: Standard Sale
- Tax Total Finished Sq. Ft.: 2275
Disclosures and Reports
- Ownership: Condominium
- Condo: Yes
- Lot Number: 2009
Listed by Compass, Paul M Basto and Compass, Julia Jurgovan Gallagher
Sold by RLAH @properties, Melanie L Friedson

Get Pre-Approved Today
Schools
Schools serving 558 Harvard St NW #B
School District:District of Columbia Public Schools
| Name | Grades | Distance |
|---|---|---|
Bruce-Monroe Elementary School @ Park View 3560 Warder Street Northwest, Washington, DC 20010 | K-5 | 0.5 mi |
Cardozo Education Campus 1200 Clifton Street Northwest, Washington, DC 20009 | 9-12 | 0.5 mi |
Roosevelt High School @ MacFarland 4301 13th Street Northwest, Washington, DC 20011 | 9-12 | 1.2 mi |
Disclaimer:
School attendance boundaries provided by ATTOM Data Solutions and are for reference only. Contact the school directly to verify enrollment eligibility.
Price & Sales History for 558 Harvard St NW #B
Date
Details
Price
Change
Source
7/24/2026
Sold
$975,000
-2.01%
MLS
6/11/2026
Price Reduced
$995,000
-9.13%
MLS
6/05/2026
Listed
$1,095,000
—
MLS
Disclaimer: Historical sales information is derived from public records provided by the county offices. Information is not guaranteed and should be independently verified.
558 Harvard Street NW #B, Washington, DC 20001 (MLS# DCDC2266440) is a Townhouse property that was sold at $975,000 on July 24, 2026. Want to learn more about 558 Harvard Street NW #B? Do you have questions about finding other Townhouse real estate for sale in Washington? You can browse all Washington real estate or contact a Coldwell Banker agent to request more information.