
This is a carousel with tiles that activate property listing cards. Use the previous and next buttons to navigate.
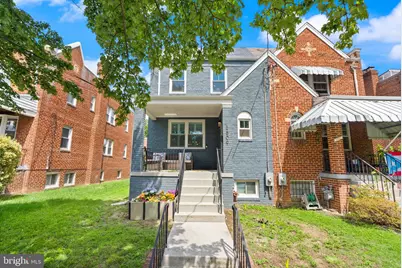
$830,000
This is a carousel with tiles that activate property listing cards. Use the previous and next buttons to navigate.
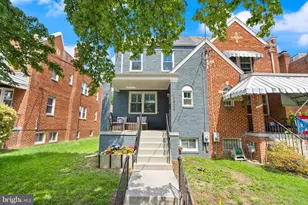

Full Property Details for 5809 3rd Pl NW
General
- Sold For: $830,000
- Taxes: $7,353 (2025)
- Status: Closed
- Type: Single Family
- Source: BrightMLSMidAtlantic
- MLS ID: DCDC2264160
Interior
- Rooms/Areas: Living Room, Dining Room, Primary Bedroom, Bedroom 2, Bedroom 3, Bedroom 4, Kitchen, Family Room, Foyer, Office, Utility Room, Bathroom 2, Bathroom 3, Bonus Room, Primary Bathroom, Half Bath
- Interior Features: Kitchen - Table Space, Dining Area, Window Treatments
- Fireplace: Yes
- Number of Fireplaces: 2
- Appliances: Stove, Microwave, Refrigerator, Icemaker, Dishwasher, Disposal, Washer, Dryer
- Flooring: Hardwood
Rooms
Bathrooms
- Total Bathrooms: 4
- Full Bathrooms: 3
- Half Bathrooms: 1
- Upper Floor Baths: 2
- Upper - Full Baths: 2
- Main Floor Baths: 1
- Main - 1/2 Baths: 1
- Lower Floor Baths: 1
- Lower - Full Baths: 1
Bedrooms
- Total Bedrooms: 4
- Bedrooms Upper: 3
- Bedrooms Lower: 1
Other Rooms
- Laundry: Has Laundry, Upper Floor
Exterior
- Exterior Features: Gutter System, Sidewalks
- Porch/Patio/Deck: Deck(s), Porch(es)
Parking
- Garage: Yes
- Garage Spaces: 1
- Total Spaces: 1
- Parking Type: Detached Garage, Alley, On Street
- Garage Description: Covered Parking, Garage Door Opener
Location
- County: WASHINGTON
- Subdivision: BRIGHTWOOD
- Driving Directions: To reach 5809 3rd Pl NW, Washington, DC 20011 from the nearest major highway, you will take Interstate 495 (the Capital Beltway) and exit onto Maryland Route 97 South Directions from I-495 to 5809 3rd Pl NW. Head south on Georgia Avenue towards Silver Spring, crossing the District of Columbia line, where the road becomes Georgia Ave NW. Continue south for several miles, then make a right turn onto Missouri Ave NW. From Missouri Ave NW, quickly turn right onto 8th St NW, and then make a prompt right turn onto Quackenbos St NW Directions from I-495 to 5809 3rd Pl NW. Follow Quackenbos St NW east until you reach 3rd Pl NW, where you will turn left to find your destination on the left side of the street Directions from I-495 to 5809 3rd Pl NW.
- City Limits: Yes
School Information
- School District: District Of Columbia Public Schools
- Elementary School: Whittier
- Middle School: Ida B. Wells
- High School: Coolidge
Community
- Pets Allowed: Yes
- Pets: No Pet Restrictions
Heating & Cooling
- Central air: Yes
- Cooling Type: Central A/C
- Cooling Fuel: Electric
- Heating Type: Forced Air
- Heating Fuel: Natural Gas
- Water Heater: Natural Gas
Utilities
- Sewer: Public Sewer
- Water: Public
Structural Information
- Architectural Style: Colonial
- Structure Type: Twin/Semi-Detached
- Construction: Brick
- Basement: Yes
- Basement Entrance: Yes
- Basement Desc.: Fully Finished, Rear Entrance, Connecting Stairway, Full
- Foundation: Permanent
- Roof: Composite
- Stories Description: Lower 1, Main, Upper 1
- Square Feet: 2,423
- Sq. Ft. Source: Assessor
- Living Area: 2,323 Sq. Ft.
- Finished Above Grnd: 1,563 Sq. Ft.
- Finished Below Grnd: 760 Sq. Ft.
- Year Built: 1937
- Year Built Source: Assessor
Unit Information
Unit 1
- Bathrooms-Lower: 1
- Bedrooms-Lower: 1
Lot Features
- Property View: City
- Lot Size (Acres): 0.06
- Lot Size (Sq. Ft.): 2,622
- Lot Size Source: Assessor
- Street/Road Desc.: Paved
- Zoning: R2
- Fencing (Description): Rear
Financial Considerations
- Price Per Sq. Ft.: $543.19
- Assessment Year: 2025
- City/TownTax: $7,353
- City/TownTax Freq: Annually
- County Tax Freq: Annually
- Tax w/Assessment: $956,840
- Tax Amount: $7,353
- Tax Year: 2025
- Terms: Standard Sale
- Tax Total Finished Sq. Ft.: 2323
Disclosures and Reports
- Ownership: Fee Simple
- Lot Number: 82
Listed by Real Broker, LLC, John Strock
Sold by TTR Sotheby's International Realty, Molly Branson
Listing agent
John Strock
Real Broker, LLC
Listing Office Email: dmvbroker@therealbrokerage.com

 NMLS#: 1598647
Schools serving 5809 3rd Pl NW
| Name | Grades | Distance |
|---|---|---|
Whittier Education Campus 6201 5th Street Northwest, Washington, DC 20011 | K-5 | 0.4 mi |
Ida B. Wells Middle School 405 Sheridan Street Northwest, Washington, DC 20011 | 6-8 | 0.4 mi |
Coolidge High School 6315 5th Street Northwest, Washington, DC 20011 | 9-12 | 0.5 mi |
5809 3rd Place NW, Washington, DC 20011 (MLS# DCDC2264160) is a Single Family property that was sold at $830,000 on October 26, 2026. Want to learn more about 5809 3rd Place NW? Do you have questions about finding other Single Family real estate for sale in Washington? You can browse all Washington real estate or contact a Coldwell Banker agent to request more information.