This is a carousel with tiles that activate property listing cards. Use the previous and next buttons to navigate.
1/1
$960,000
This is a carousel with tiles that activate property listing cards. Use the previous and next buttons to navigate.
1/1
Property Description
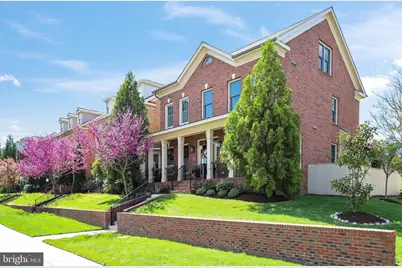
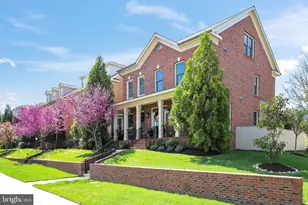
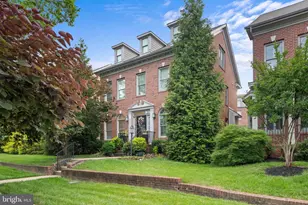
Prepare to be dazzled by this sunny, spacious, stylish and sophisticated Takoma Park DC home! Welcome to 6014 New Hampshire Ave NE, a 13-years young contemporary Colonial 5BR/4BA home in The Hampshires development. Sited on a prime, extra-large corner lot delivering wide-open views from several vantage points within the home, the enchantment begins from the exterior, with its charming front porch, professional landscaping, attached true two-car garage plus 2 additional parking spaces, and brick on all sides. Then, the enchantment continues and escalates once you enter the sun-filled foyer and take in the luxury of this grand home. With over 2800sf of finished space across three levels, this home will deliver above and beyond your expectations at every turn. The main level offers an excellent layout and perfect flow for entertaining and gatherings with friends and family. From the entry, you'll be drawn into the elegantly appointed dining room featuring a window seat, wainscoting and crown moulding, and designer lighting. Pass through the Butler's Pantry with its glass-fronted cabinetry, quartz counters and a dedicated wine fridge and you'll emerge into a true entertainer's kitchen with rich dark wood cabinets, a huge island, recently updated stainless steel appliances, gorgeous expansive quartz counters and walk-in pantry. The kitchen opens to the large family room with a new gas fireplace and French doors leading to the delightful and secluded brick patio, perfect for easy indoor/outdoor entertaining. Even easier, there is a gas line to hook up to your gas grill for spontaneous cookouts. From the kitchen there is also access to the ample 2-car garage, featuring a universal electric car charger, a bonus fridge, and extra storage room. Rounding out the main level is a charming and convenient bedroom with French doors (currently used as a den), a full bathroom with dual access from the hallway or the bedroom, a spacious coat closet, and gleaming wood floors throughout. Upstairs, you'll find the four additional bedrooms. The exceptionally wide hallway will first draw you into the expansive primary suite that is designed to be your sanctuary with its dramatic vaulted ceilings, wood floors, French doors leading to a private deck, a luxury en suite spa-like bathroom with a separate shower, double vanities and a large soaking tub, and exceptional closet space, including a walk in closet. Bedroom #2, currently designed to be a dressing room with built in shelving and storage and a center island, features its own en suite bath and walk in closet. A fourth full bathroom, two additional spacious bedrooms, and a real laundry room with a brand new washer and dryer (2026) and extra storage shelving round out the second floor. But wait, there's more! A third level offers an extra large bonus room, perfect as a media room, exercise space, home office, or anything else you can think of. The exceptional storage space found throughout the home continues on this level with extra large walk in attic space. As beautiful as this home is, it is a smart buy as well. The home features many recent substantial upgrades to make for easy and comfortable living for years to come, including recently updated HVAC systems, a new hot water heater, new crawl space sump pump, new gas fireplace, and so much more (ask for a complete list of improvements). With a location close to historic Takoma Park and with easy commutes to Downtown or around the region and easy access to restaurants, shops (Aldi, Walmart, Giant), parks and other amenities, and Fort Totten Metro Station (Red, Yellow and Green Lines) is within walking distance, as is the Metropolitan Branch Trail for biking, walking and running, there is nothing left to check off your must-have list. In fact you may need to add more must-haves and then check them off as well. This beautiful home is not to be missed.
Full Property Details
Full Property Details for 6014 New Hampshire Ave NE
General
- Sold For: $960,000
- HOA FEE: $233/month
- HOA FEE FREQ.: Quarterly
- Taxes: $8,836 (2025)
- Status: Closed
- Type: Single Family
- Source: BrightMLSMidAtlantic
- MLS ID: DCDC2254912
- Added to Site: 95 day(s) ago
Interior
- Interior Features: Attic, Bathroom - Soaking Tub, Bathroom - Tub Shower, Bathroom - Walk-In Shower, Butlers Pantry, Carpet, Ceiling Fan(s), Chair Railings, Combination Kitchen/Living, Crown Moldings, Entry Level Bedroom, Family Room Off Kitchen, Floor Plan - Open, Floor Plan - Traditional, Formal/Separate Dining Room, Kitchen - Island, Pantry, Primary Bath(s), Recessed Lighting, Upgraded Countertops, Wainscotting, Walk-in Closet(s), Window Treatments, Wine Storage, Wood Floors
- Fireplace: Yes
- Number of Fireplaces: 1
- Fireplace(s): Gas/Propane
- Appliances: Built-In Microwave, Cooktop, Dishwasher, Disposal, Dryer, Exhaust Fan, Icemaker, Oven - Double, Refrigerator, Stainless Steel Appliances, Washer, Water Heater
Rooms
Bathrooms
- Total Bathrooms: 4
- Full Bathrooms: 4
- Upper Floor Baths: 3
- Upper - Full Baths: 3
- Main Floor Baths: 1
- Main - Full Baths: 1
Bedrooms
- Total Bedrooms: 5
- Bedrooms Upper: 4
- Bedrooms Main & Up: 1
Other Rooms
- Laundry: Upper Floor, Has Laundry
Additional Information
- Shared Amenities: Common Grounds
Parking
- Garage: Yes
- Garage Spaces: 2
- Total Spaces: 4
- Parking Features: Concrete Driveway, Electric Vehicle Charging Station(s), Secure Parking
- Parking Type: Attached Garage, Driveway
- Garage Description: Garage - Rear Entry, Inside Access, Garage Door Opener
Location
- County: WASHINGTON
- Subdivision: TAKOMA PARK
- Cross Streets: Concord Place NE
- Driving Directions: From New Hampshire, turn on to Concord Place.
- City Limits: Yes
School Information
- School District: District Of Columbia Public Schools
Community
- Association: Yes
- Assoc. Name: THEO HARRIS COMMUNITIES
- Assoc. Fees Include: Common Area Maintenance, Lawn Maintenance, Management, Snow Removal, Trash
- Pets Allowed: Yes
- Pets: No Pet Restrictions
Heating & Cooling
- Central air: Yes
- Cooling Type: Central A/C
- Cooling Fuel: Electric
- Heating Type: Heat Pump(s), Central
- Heating Fuel: Electric
- Water Heater: Electric
Utilities
- Sewer: Public Sewer
- Water: Public
- Utility Description: Electric Available, Natural Gas Available, Water Available, Sewer Available
Structural Information
- Architectural Style: Colonial
- Structure Type: Detached
- Construction: Brick
- Foundation: Crawl Space
- Stories Description: Main, Upper 1
- Square Feet: 3,100
- Sq. Ft. Source: Estimated
- Living Area: 2,869 Sq. Ft.
- Finished Above Grnd: 2,869 Sq. Ft.
- Unfin. Above Grnd: 231 Sq. Ft.
- Year Built: 2013
- Year Built Source: Assessor
- Property Condition: Excellent
Lot Features
- Lot Size (Acres): 0.17
- Lot Size (Sq. Ft.): 7,551
- Lot Size Source: Assessor
- Zoning: R-1B
- Lot Description: Corner
- Fencing (Description): Partially, Privacy, Wood
Financial Considerations
- Price Per Sq. Ft.: $339.84
- Association Fee: $700
- Assoc Fee Freq.: Quarterly
- Assessment Year: 2025
- City/TownTax: $8,836
- City/TownTax Freq: Annually
- County Tax Freq: Annually
- Tax w/Assessment: $1,140,210
- Tax Amount: $8,836
- Tax Year: 2025
- Terms: Standard Sale
- Tax Total Finished Sq. Ft.: 2560
Disclosures and Reports
- Ownership: Fee Simple
- Lot Number: 48
Listed by Compass, Nadia B Nejaime
Sold by Pearson Smith Realty, LLC, Andrew Noles

Get Pre-Approved Today
Schools
Schools serving 6014 New Hampshire Ave NE
School District:District of Columbia Public Schools
| Name | Grades | Distance |
|---|---|---|
Whittier Education Campus 6201 5th Street Northwest, Washington, DC 20011 | K-5 | 0.8 mi |
Ida B. Wells Middle School 405 Sheridan Street Northwest, Washington, DC 20011 | 6-8 | 0.8 mi |
Coolidge High School 6315 5th Street Northwest, Washington, DC 20011 | 9-12 | 0.9 mi |
Disclaimer:
School attendance boundaries provided by ATTOM Data Solutions and are for reference only. Contact the school directly to verify enrollment eligibility.
Price & Sales History for 6014 New Hampshire Ave NE
Date
Details
Price
Change
Source
5/29/2026
Sold
$960,000
-1.54%
MLS
4/08/2026
Listed
$975,000
—
MLS
Disclaimer: Historical sales information is derived from public records provided by the county offices. Information is not guaranteed and should be independently verified.
6014 New Hampshire Avenue NE, Washington, DC 20011 (MLS# DCDC2254912) is a Single Family property that was sold at $960,000 on May 29, 2026. Want to learn more about 6014 New Hampshire Avenue NE? Do you have questions about finding other Single Family real estate for sale in Washington? You can browse all Washington real estate or contact a Coldwell Banker agent to request more information.