This is a carousel with tiles that activate property listing cards. Use the previous and next buttons to navigate.
1/1
$1,425,000
This is a carousel with tiles that activate property listing cards. Use the previous and next buttons to navigate.
1/1
Property Description
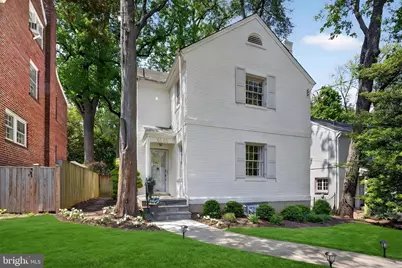
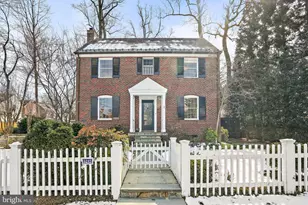
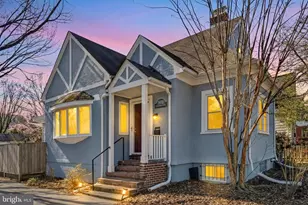
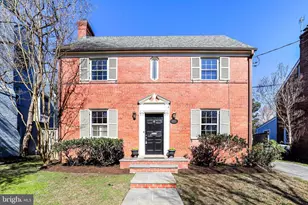
Tucked along a quiet, tree-lined street in the heart of Chevy Chase DC, this beautifully appointed residence offers refined living across three thoughtfully designed levels. Blending timeless architecture with elevated, design-forward finishes, the home presents a sophisticated yet effortlessly livable, turnkey environment - original charm intact, every detail considered. The main level unfolds with exceptional natural light, where expansive windows and a gracious living room create a warm, luminous atmosphere. Anchored by crisp white-painted brick, custom built-ins, and soft, neutral textures, the space feels both elevated and inviting. The layout flows seamlessly into a dedicated dining room and an adjoining kitchen - thoughtfully positioned for everyday living and entertaining alike - featuring an induction stove and abundant functionality. Just beyond, a charming sunroom extends the living space with direct access to the rear deck, blurring the line between indoors and out in the best possible way. Upstairs, three well-proportioned bedrooms are arranged for comfort and privacy. The primary is quietly set apart with its own en-suite bath while two additional bedrooms share well-appointed hall bath - all finished with a cohesive, timeless aesthetic. The lower level delivers meaningful flexibility: a spacious recreation room, an additional full bath, and a separate room ideal as a home office, gym, or guest suite plus ample storage throughout. Outdoors, the deck overlooks a private, fenced yard - a peaceful retreat for entertaining or simply unwinding. A detached garage completes the offering, while recent upgrades include a Heavy Up electrical panel (2025) and street-accessible EV charging. And then there's everything just outside the door - because the location alone could sell this house. Broad Branch Market for your morning coffee. Opal for your Friday night. The Avalon for a film you'll actually want to talk about after. Politics & Prose when you need a book and end up staying for two hours. "The Avenue" Connecticut's beloved local strip of cafés, shops, and restaurants is your everyday backdrop. Rock Creek Park's 32 miles of trails and car-free Beach Drive are your weekend. Lafayette's playground and spray park are steps away. This is the neighborhood people move to and never leave and now you can be one of them. This is refined DC living at its most effortless!
Full Property Details
Full Property Details for 6120 32nd Pl NW
General
- Sold For: $1,425,000
- Taxes: $9,529 (2025)
- Status: Closed
- Type: Single Family
- Source: BrightMLSMidAtlantic
- MLS ID: DCDC2257418
- Added to Site: 102 day(s) ago
Interior
- Rooms/Areas: Living Room, Dining Room, Primary Bedroom, Bedroom 2, Kitchen, Bedroom 1, Sun/Florida Room, Recreation Room, Bathroom 1, Primary Bathroom, Half Bath
- Interior Features: Bathroom - Tub Shower, Bathroom - Walk-In Shower, Wood Floors, Dining Area, Primary Bath(s)
- Fireplace: Yes
- Number of Fireplaces: 1
- Fireplace(s): Wood, Mantel(s)
- Appliances: Washer, Stainless Steel Appliances, Refrigerator, Oven/Range - Electric, Microwave, Dryer, Dishwasher, Built-In Microwave
Rooms
Bathrooms
- Total Bathrooms: 4
- Full Bathrooms: 3
- Half Bathrooms: 1
- Upper Floor Baths: 2
- Upper - Full Baths: 2
- Main Floor Baths: 1
- Main - 1/2 Baths: 1
- Lower Floor Baths: 1
- Lower - Full Baths: 1
Bedrooms
- Total Bedrooms: 3
- Bedrooms Upper: 3
Parking
- Garage: Yes
- Garage Spaces: 1
- Total Spaces: 1
- Parking Type: Detached Garage
- Garage Description: Additional Storage Area
Location
- County: WASHINGTON
- Subdivision: CHEVY CHASE
- Driving Directions: From downtown Washington, head north on Connecticut Ave NW, turn left onto Nebraska Ave NW, right onto 32nd St NW, then left onto 32nd Pl NW; 6120 will be on your right.
- City Limits: Yes
School Information
- School District: District Of Columbia Public Schools
- Elementary School: Lafayette
- High School: Jackson-Reed
Heating & Cooling
- Central air: Yes
- Cooling Type: Central A/C
- Cooling Fuel: Electric
- Heating Type: Forced Air
- Heating Fuel: Natural Gas
- Water Heater: Natural Gas
Utilities
- Sewer: Public Sewer
- Water: Public
Structural Information
- Architectural Style: Colonial
- Structure Type: Detached
- Construction: Brick
- Basement: Yes
- Basement Desc.: Windows, Improved
- Foundation: Other
- Stories Description: Lower 1, Main, Upper 1
- Square Feet: 2,295
- Sq. Ft. Source: Assessor
- Living Area: 1,940 Sq. Ft.
- Finished Above Grnd: 1,640 Sq. Ft.
- Finished Below Grnd: 300 Sq. Ft.
- Year Built: 1936
- Year Built Source: Assessor
Unit Information
Unit 1
- Bathrooms-Lower: 1
Lot Features
- Lot Size (Acres): 0.12
- Lot Size (Sq. Ft.): 5,400
- Lot Size Source: Assessor
- Zoning: RES. SINGLE FAMILY
Financial Considerations
- Price Per Sq. Ft.: $911.59
- For Lease: Yes
- Assessment Year: 2025
- City/TownTax: $9,529
- City/TownTax Freq: Annually
- County Tax Freq: Annually
- Tax w/Assessment: $1,416,950
- Tax Amount: $9,529
- Tax Year: 2025
- Terms: Standard Sale
- Tax Total Finished Sq. Ft.: 1940
Disclosures and Reports
- Ownership: Fee Simple
- Lot Number: 30
Listed by Serhant, Anna D Mackler and Serhant, Barak Sky
Sold by Compass, Jesse Grimste and Compass, Phoebe Bejarano

Get Pre-Approved Today
Schools
Schools serving 6120 32nd Pl NW
School District:District of Columbia Public Schools
| Name | Grades | Distance |
|---|---|---|
Lafayette Elementary School 5701 Broad Branch Road Northwest, Washington, DC 20015 | PK-5 | 0.3 mi |
Deal Middle School 3815 Fort Drive Northwest, Washington, DC 20016 | 6-8 | 1.3 mi |
Jackson-Reed High School 3950 Chesapeake Street Northwest, Washington, DC 20016 | 9-12 | 1.6 mi |
Disclaimer:
School attendance boundaries provided by ATTOM Data Solutions and are for reference only. Contact the school directly to verify enrollment eligibility.
Price & Sales History for 6120 32nd Pl NW
Date
Details
Price
Change
Source
6/30/2026
Sold
$1,425,000
-4.68%
MLS
5/14/2026
Price Reduced
$1,495,000
-1.97%
MLS
4/23/2026
Listed
$1,525,000
—
MLS
Disclaimer: Historical sales information is derived from public records provided by the county offices. Information is not guaranteed and should be independently verified.
6120 32nd Place NW, Washington, DC 20015 (MLS# DCDC2257418) is a Single Family property that was sold at $1,425,000 on June 30, 2026. Want to learn more about 6120 32nd Place NW? Do you have questions about finding other Single Family real estate for sale in Washington? You can browse all Washington real estate or contact a Coldwell Banker agent to request more information.