This is a carousel with tiles that activate property listing cards. Use the previous and next buttons to navigate.
1/1
$370,000
This is a carousel with tiles that activate property listing cards. Use the previous and next buttons to navigate.
1/1
Property Description
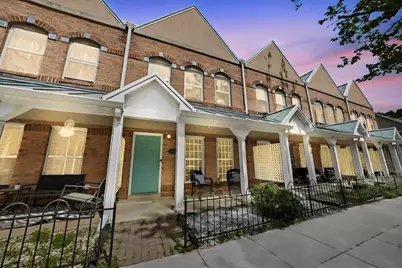
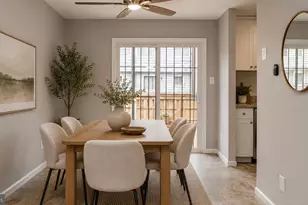
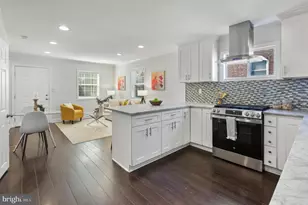
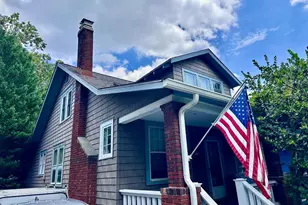
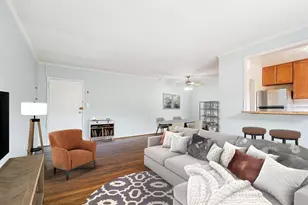
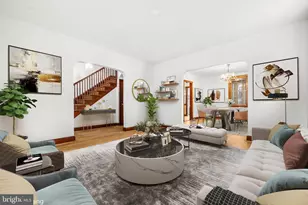
Back on the market after buyer's financing fell through. Previously under contract and appraised for over $380K -----------A rare opportunity to own a townhouse-style condominium in the unique master planned Mayfair-Parkside community - directly across the street from the Minnesota Ave Metro station.----------Tucked into a small enclave of contemporary brick homes, this 3-bedroom, 2-bath residence offers the feel of a private townhome with the convenience of condominium living. Inside, the home has been thoughtfully refreshed throughout with a clean, modern aesthetic, including fresh white paint on walls, ceilings, trim, and doors; new luxury vinyl plank flooring on the main level, upstairs hall, and bathrooms; and new carpet in all bedrooms.----------The main level features an open living area with gas fireplace, a spacious kitchen with breakfast bar and separate dining space, and direct access to the rebuilt rear deck and parking. Upstairs, all three bedrooms offer comfortable living space, including a primary suite with its own full bath.----------The home also includes assigned parking and enjoys close proximity to Kenilworth Park & Aquatic Gardens, River Terrace, Capitol Hill, major commuter routes, and ongoing development throughout the Parkside corridor.----------A difficult-to-find combination of space, convenience, Metro access, and move-in-ready presentation. 1-yr home warranty provided. OPEN HOUSE Sun 6/7, 1-3 PM - Welcome!
Full Property Details
Full Property Details for 616 Parkside Pl NE
General
- Sold For: $370,000
- HOA FEE: $245/month
- Taxes: $2,794 (2025)
- Status: Closed
- Type: Townhouse
- Source: BrightMLSMidAtlantic
- MLS ID: DCDC2264502
- Added to Site: 105 day(s) ago
Interior
- Rooms/Areas: Living Room, Dining Room, Kitchen, Laundry
- Interior Features: Bathroom - Tub Shower, Carpet, Dining Area, Floor Plan - Open
- Fireplace: Yes
- Number of Fireplaces: 1
- Fireplace(s): Gas/Propane, Mantel(s)
- Appliances: Built-In Microwave, Dishwasher, Disposal, Dryer, Oven/Range - Gas, Refrigerator, Stainless Steel Appliances, Washer
- Flooring: Luxury Vinyl Plank, Carpet, Hardwood
Rooms
Bathrooms
- Total Bathrooms: 2
- Full Bathrooms: 2
- Upper Floor Baths: 2
- Upper - Full Baths: 2
Bedrooms
- Total Bedrooms: 3
- Bedrooms Upper: 3
Other Rooms
- Laundry: Upper Floor
Additional Information
- Shared Amenities: Reserved/Assigned Parking
Exterior
- Exterior Features: Sidewalks, Street Lights
- Porch/Patio/Deck: Deck(s), Porch(es)
Parking
- Assigned Spaces: 1
- Total Spaces: 1
- Parking Features: Assigned
- Parking Type: Off Street
Location
- County: WASHINGTON
- Subdivision: LILY PONDS
- Building Name: PARKSIDE TOWNHOMES CONDOMINUM
- Cross Streets: Roosevelt Pl
- Driving Directions: from Kenilworth Ave to Hayes St, left on Kenilworth Terr, right on Burnham Pl, left on Parkside Pl.
- Direction Faces: Southeast
- Location Details: Middle Of Block
- City Limits: Yes
School Information
- School District: District Of Columbia Public Schools
- Elementary School: Thomas
- Middle School: Kelly Miller
- High School: Woodson
Community
- Assoc. Fees Include: Common Area Maintenance, Management, Parking Fee, Reserve Funds, Snow Removal, Trash
- Pets Allowed: Yes
- Pets: Number Limit, Cats OK, Dogs OK
Heating & Cooling
- Central air: Yes
- Cooling Type: Central A/C
- Cooling Fuel: Electric
- Heating Type: Central
- Heating Fuel: Natural Gas
- Water Heater: Natural Gas
Utilities
- Sewer: Public Sewer
- Water: Public
Structural Information
- Architectural Style: Contemporary
- Structure Type: Interior Row/Townhouse
- Construction: Brick
- Foundation: Slab
- Walls/Ceilings: Dry Wall
- Stories Description: Main, Upper 1
- Square Feet: 1,230
- Sq. Ft. Source: Estimated
- Living Area: 1,230 Sq. Ft.
- Finished Above Grnd: 1,230 Sq. Ft.
- Year Built: 1994
- Year Built Source: Estimated
- Property Condition: Excellent
Lot Features
- Street/Road Desc.: Black Top
- Zoning: RA-1
- Fencing (Description): Aluminum
Financial Considerations
- Price Per Sq. Ft.: $300.73
- Condo Fee: $245
- Condo Fee Freq: Monthly
- Assessment Year: 2025
- City/TownTax: $2,794
- City/TownTax Freq: Annually
- Tax w/Assessment: $352,820
- Tax Amount: $2,794
- Tax Year: 2025
- Terms: Standard Sale
Disclosures and Reports
- Ownership: Condominium
- Condo: Yes
- Lot Number: 2021
Listed by Coldwell Banker Elite, Monica Youngling
Sold by CENTURY 21 New Millennium, Alexandra Londono

Get Pre-Approved Today
Schools
Schools serving 616 Parkside Pl NE
School District:District of Columbia Public Schools
| Name | Grades | Distance |
|---|---|---|
Thomas Elementary School 650 Anacostia Avenue Northeast, Washington, DC 20019 | K-5 | 0.2 mi |
Kelly Miller Middle School 301 49th Street Northeast, Washington, DC 20019 | 6-8 | 1.1 mi |
H.D. Woodson High School 540 55th Street Northeast, Washington, DC 20019 | 9-12 | 1.5 mi |
Disclaimer:
School attendance boundaries provided by ATTOM Data Solutions and are for reference only. Contact the school directly to verify enrollment eligibility.
Price & Sales History for 616 Parkside Pl NE
Date
Details
Price
Change
Source
8/24/2026
Sold
$370,000
0.03%
MLS
6/03/2026
Listed
$369,900
—
MLS
Disclaimer: Historical sales information is derived from public records provided by the county offices. Information is not guaranteed and should be independently verified.
616 Parkside Place NE, Washington, DC 20019 (MLS# DCDC2264502) is a Townhouse property that was sold at $370,000 on August 24, 2026. Want to learn more about 616 Parkside Place NE? Do you have questions about finding other Townhouse real estate for sale in Washington? You can browse all Washington real estate or contact a Coldwell Banker agent to request more information.