This is a carousel with tiles that activate property listing cards. Use the previous and next buttons to navigate.
1/1
$1,100,000
This is a carousel with tiles that activate property listing cards. Use the previous and next buttons to navigate.
1/1
Property Description
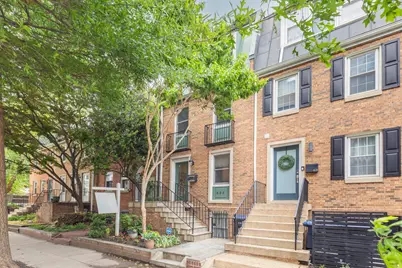
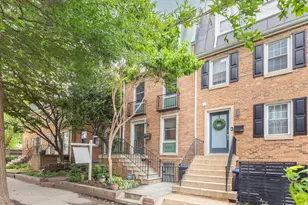
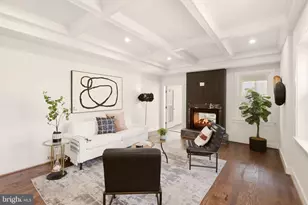
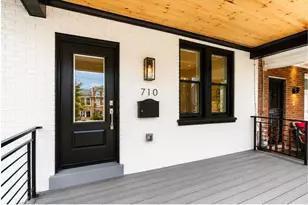
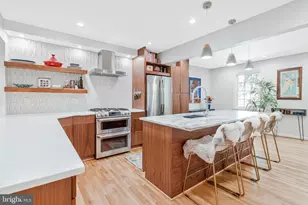
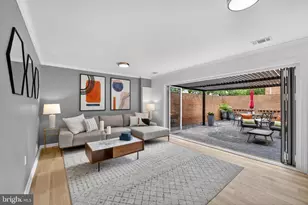
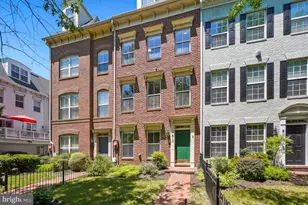
Welcome to the Southwest Waterfront Community! This spacious four-level townhouse boasts 5 bedrooms and 3 full baths.  With over 2,600 sq ft, this home offers classic charm and a thoughtful layout. Step into a bright main level with each space appropriately allotted, then enjoy four large upper bedrooms with each floor having its own full bathroom. The lower level comes with 8-foot ceilings with a full size eat in kitchen, separate laundry, front and rear entrances and large bedroom and full bath - perfect for an in-law suite if desired. The backyard is its own oasis with a 2-tiered hardwood deck, retractable awning and private gate that leads onto a community green space. A reserved parking spot (#4) is nearby so you'll never have to worry about finding street parking. The home also comes with Solar Panels reducing electrical bills to a very low amount saving the next owner possibly hundreds in monthly expenses. Located conveniently between two different Metro stations - Waterfront Metro (Green Line) and L'Enfant Plaza (Green/Yellow/Orange/Blue/Silver), the new owner will have a plethora of transportation options all within walking distance. Inquire with Listing Agent regarding available membership opportunities at the pool/gym located less than 2 blocks away. Because of the newer construction (1965) compared to so many DC rowhomes, you'll find the layout minimizes wasted space and maximizes flexibility, a rare find in the city. From each room you'll appreciate the high ceilings, abundant natural light, and ample closet space. With the Wharf 2 blocks away, you'll come for the walkable amenities but stay for the wonderful community!
Full Property Details
Full Property Details for 623 I St SW
General
- Sold For: $1,100,000
- HOA FEE: $63/month
- HOA FEE FREQ.: Annually
- Taxes: $3,508 (2025)
- Status: Closed
- Type: Townhouse
- Source: BrightMLSMidAtlantic
- MLS ID: DCDC2228328
- Added to Site: 288 day(s) ago
Interior
- Number of Rooms: 8
- Rooms/Areas: Bedroom 2, Bedroom 3, Bedroom 4, Bedroom 5, Bedroom 1, Bathroom 1, Bathroom 2, Bathroom 3
Rooms
Bathrooms
- Total Bathrooms: 3
- Full Bathrooms: 3
- Upper 2 - Full Baths: 1
- Upper Floor Baths: 2
- Upper - Full Baths: 2
- Lower Floor Baths: 1
- Lower - Full Baths: 1
Bedrooms
- Total Bedrooms: 5
- Bedrooms Upper: 4
- Bedrooms Lower: 1
- Bedrooms-Up2: 2
Parking
- Assigned Spaces: 1
- Total Spaces: 1
- Parking Features: Assigned
- Parking Type: Off Street
Location
- County: WASHINGTON
- Subdivision: WATERFRONT SW RLA
- Driving Directions: 2 blocks east of The Wharf
- City Limits: Yes
School Information
- School District: District Of Columbia Public Schools
Community
- Association: Yes
Heating & Cooling
- Central air: Yes
- Cooling Type: Central A/C
- Cooling Fuel: Electric
- Heating Type: Heat Pump(s)
- Heating Fuel: Electric
- Water Heater: Electric
Utilities
- Sewer: Public Sewer
- Water: Public
Structural Information
- Architectural Style: Federal
- Structure Type: Interior Row/Townhouse
- Construction: Brick
- Basement: Yes
- Basement Entrance: Yes
- Basement Desc.: Daylight, Full, Connecting Stairway, Front Entrance, Fully Finished, Improved, Rear Entrance
- Foundation: Block
- Stories Description: Lower 1, Main, Upper 1, Upper 2
- Square Feet: 2,624
- Sq. Ft. Source: Assessor
- Living Area: 2,608 Sq. Ft.
- Finished Above Grnd: 1,968 Sq. Ft.
- Finished Below Grnd: 640 Sq. Ft.
- Year Built: 1965
- Year Built Source: Assessor
Unit Information
Unit 1
- Bathrooms-Lower: 1
- Bedrooms-Lower: 1
Lot Features
- Lot Size (Acres): 0.02
- Lot Size (Sq. Ft.): 992
- Lot Size Source: Assessor
- Zoning: R4
Financial Considerations
- Price Per Sq. Ft.: $583.33
- Association Fee: $750
- Assoc Fee Freq.: Annually
- Assessment Year: 2025
- City/TownTax: $3,508
- City/TownTax Freq: Annually
- County Tax Freq: Annually
- Tax w/Assessment: $920,190
- Tax Amount: $3,508
- Tax Year: 2025
- Terms: Standard Sale
- Tax Total Finished Sq. Ft.: 2608
Disclosures and Reports
- Ownership: Fee Simple
- Lot Number: 56
Listed by RE/MAX Allegiance, Justin Tanner and RE/MAX Allegiance, LeeAnna Melton
Sold by Compass, Edward Y Carp

Get Pre-Approved Today
Schools
Schools serving 623 I St SW
School District:District of Columbia Public Schools
| Name | Grades | Distance |
|---|---|---|
Amidon-Bowen Elementary School 401 I Street Southwest, Washington, DC 20024 | K-5 | 0.2 mi |
Jefferson Middle School Academy 801 7th Street Southwest, Washington, DC 20024 | 6-8 | 0.1 mi |
Eastern High School 1700 East Capitol Street Southeast, Washington, DC 20003 | 9-12 | 2.3 mi |
Disclaimer:
School attendance boundaries provided by ATTOM Data Solutions and are for reference only. Contact the school directly to verify enrollment eligibility.
Price & Sales History for 623 I St SW
Date
Details
Price
Change
Source
7/09/2026
Sold
$1,100,000
-4.18%
MLS
5/15/2026
Price Reduced
$1,148,000
-0.04%
MLS
4/15/2026
Price Reduced
$1,148,500
-0.04%
MLS
3/18/2026
Price Reduced
$1,149,000
-4.13%
MLS
2/05/2026
Price Reduced
$1,198,500
-1.36%
MLS
10/30/2025
Listed
$1,215,000
—
MLS
Disclaimer: Historical sales information is derived from public records provided by the county offices. Information is not guaranteed and should be independently verified.
623 I Street SW, Washington, DC 20024 (MLS# DCDC2228328) is a Townhouse property that was sold at $1,100,000 on July 09, 2026. Want to learn more about 623 I Street SW? Do you have questions about finding other Townhouse real estate for sale in Washington? You can browse all Washington real estate or contact a Coldwell Banker agent to request more information.