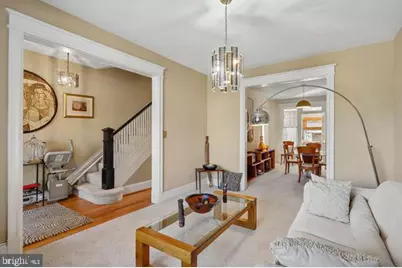
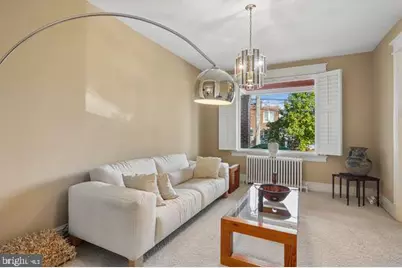
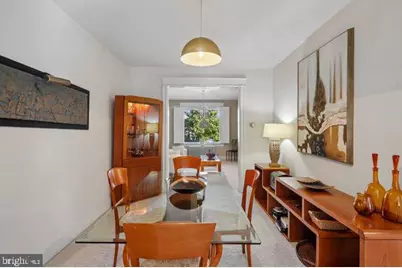
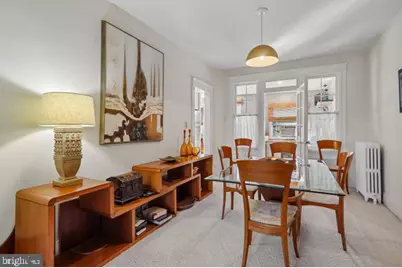
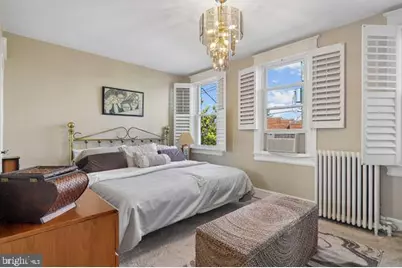
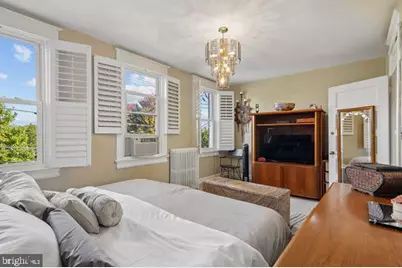
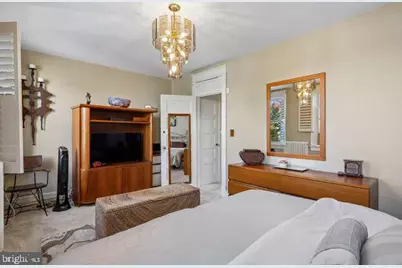
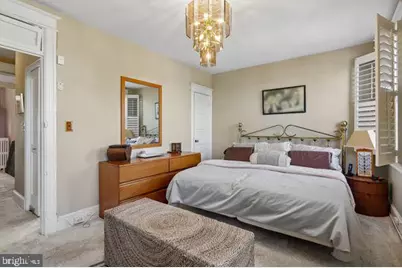
This is a carousel with tiles that activate property listing cards. Use the previous and next buttons to navigate.
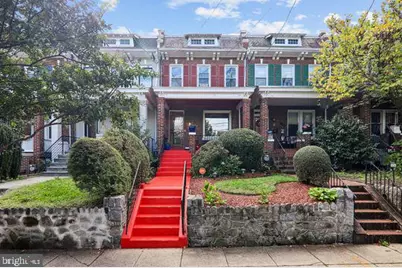
$749,000
This is a carousel with tiles that activate property listing cards. Use the previous and next buttons to navigate.
Full Property Details for 624 Emerson St NW
General
- Price: $749,000
- Taxes: $4,682 (2026)
- Status: Active
- Type: Townhouse
- Source: BrightMLSMidAtlantic
- MLS ID: DCDC2289370
- Updated: 11/2/2026
Interior
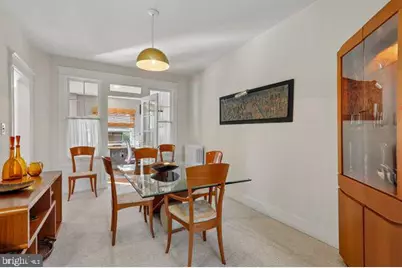
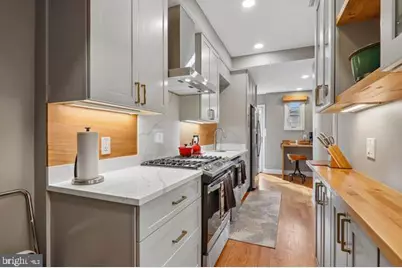
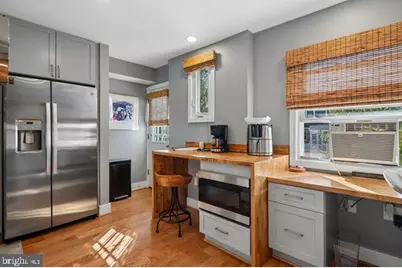
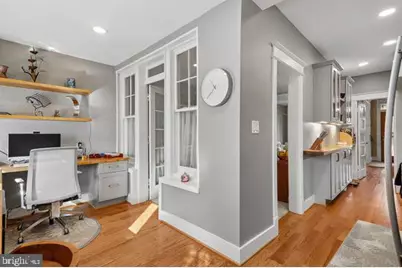
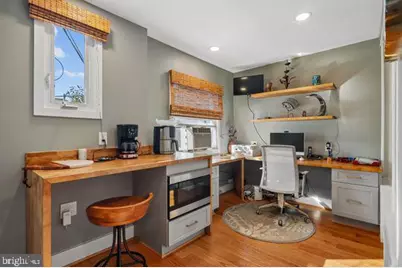
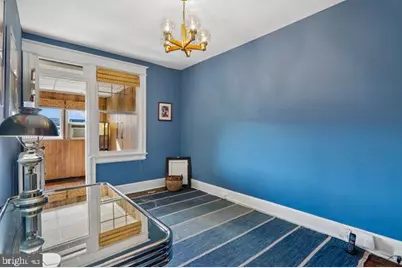
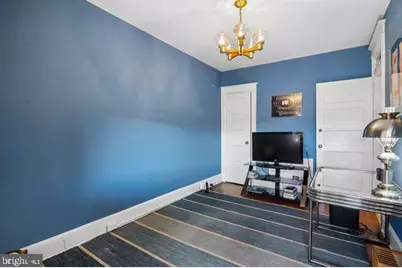
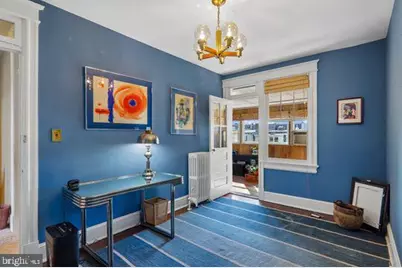
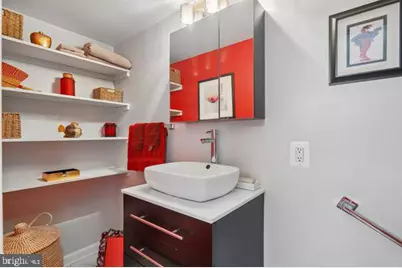
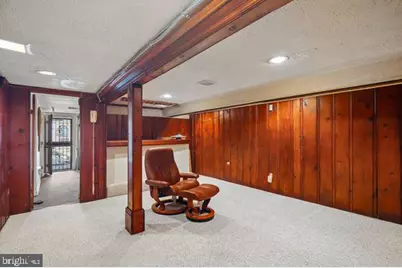
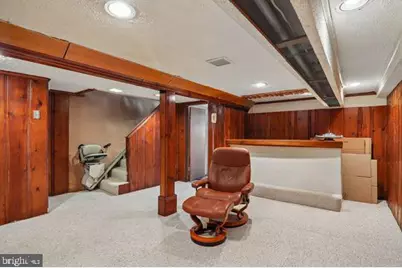
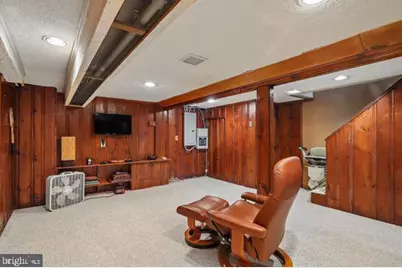
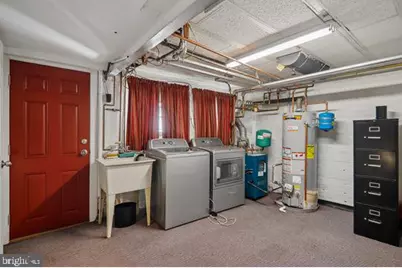
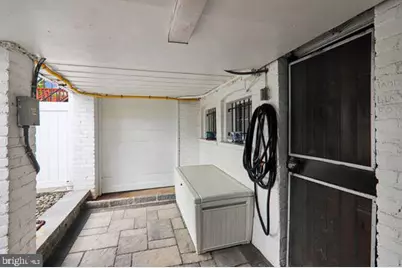
- Rooms/Areas: Kitchen, Den, Utility Room
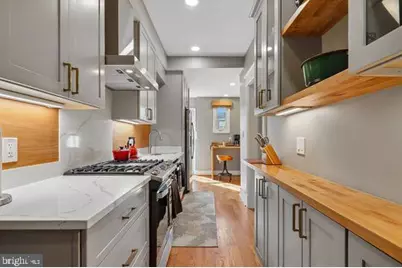
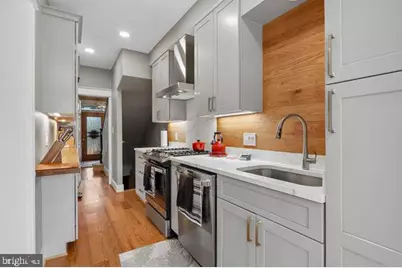
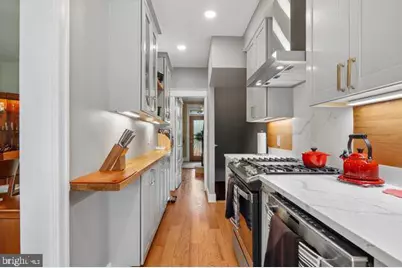
- Interior Features: Built-Ins, Floor Plan - Traditional, Formal/Separate Dining Room, Kitchen - Gourmet, Upgraded Countertops, Kitchen - Galley
- Appliances: Built-In Microwave, Dishwasher, Disposal, Dryer - Electric, Dryer - Front Loading, Exhaust Fan
Rooms
Bathrooms
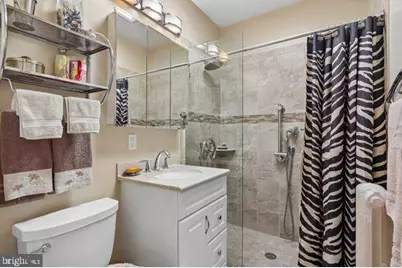
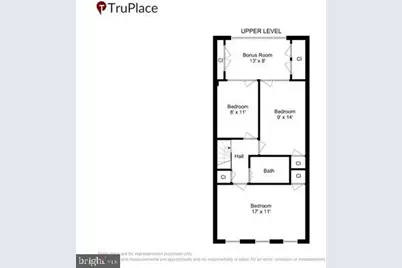
- Total Bathrooms: 2
- Full Bathrooms: 1
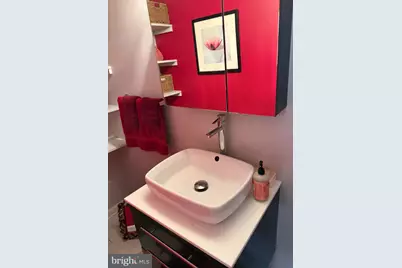
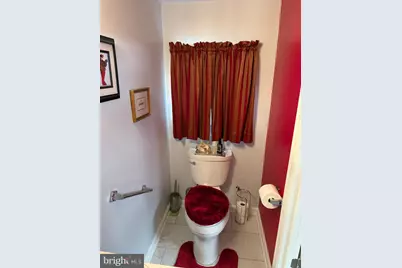
- Half Bathrooms: 1
- Upper Floor Baths: 1
- Upper - Full Baths: 1
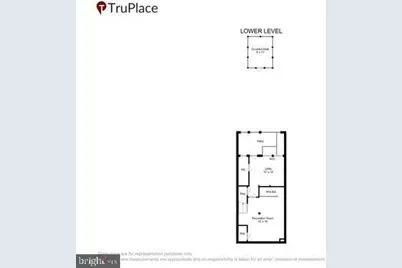
- Lower Floor Baths: 1
- Lower - 1/2 Baths: 1
Bedrooms
- Total Bedrooms: 3
- Bedrooms Upper: 3
Other Rooms
- Laundry: Basement
Additional Information
- Security/Safety: Exterior Cameras, Motion Detectors
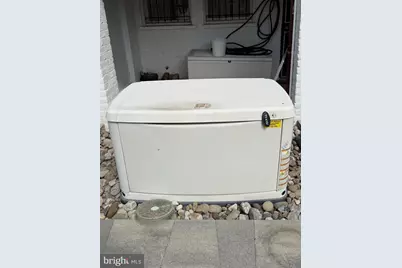
- Equipment: See Remarks
Exterior
- Exterior Features: Flood Lights, Other
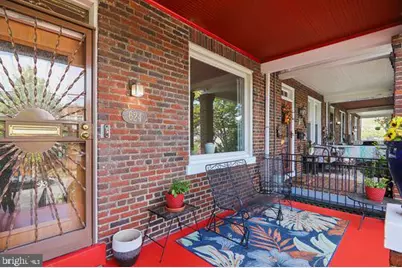
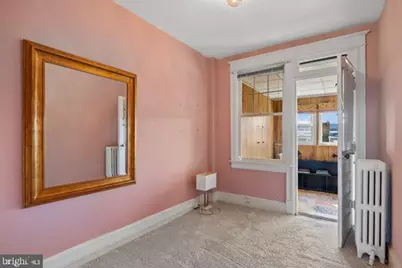
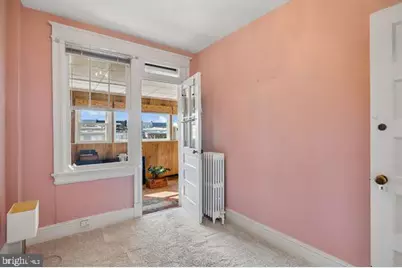
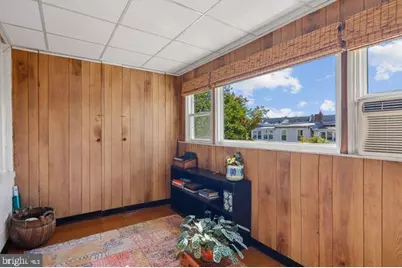
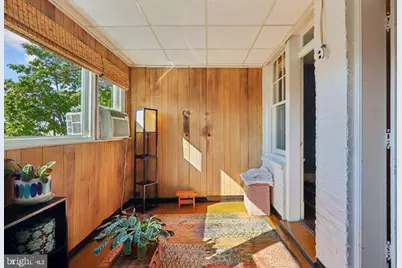
- Porch/Patio/Deck: Screened, Enclosed
Parking
- Parking Type: On Street
Location
- County: WASHINGTON
- Subdivision: PETWORTH
- Cross Streets: 7Th
- Driving Directions: North of Georgia Ave, right on Emerson to 624 Emerson St NW
- Direction Faces: North
- Location Details: Middle Of Block
- City Limits: Yes
School Information
- School District: District Of Columbia Public Schools
- Elementary School: Call School Board
- Middle School: Call School Board
- High School: Call School Board
Community
- Pets Allowed: Yes
- Pets: No Pet Restrictions
Heating & Cooling
- Cooling Type: Window Unit(s)
- Cooling Fuel: Electric
- Heating Type: Hot Water
- Heating Fuel: Natural Gas
- Water Heater: 60+ Gallon Tank
Utilities
- Sewer: No Septic System, Public Sewer
- Water: Public
- Utility Description: Cable TV Available, Electric Available, Phone Available, Water Available
Structural Information
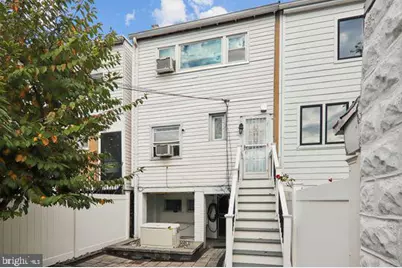
- Architectural Style: Side-by-Side
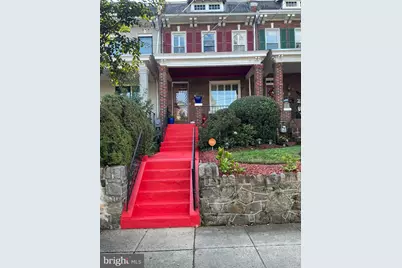
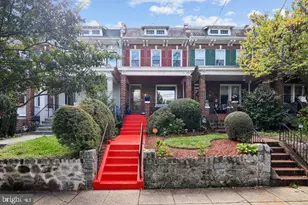
- Structure Type: Interior Row/Townhouse
- Construction: Brick
- Basement: Yes
- Basement Desc.: Other
- Foundation: Other
- Walls/Ceilings: Dry Wall, Plaster Walls
- Windows: Double Hung, Energy Efficient, Replacement
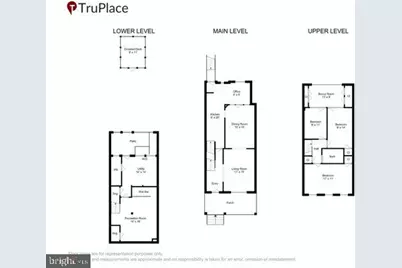
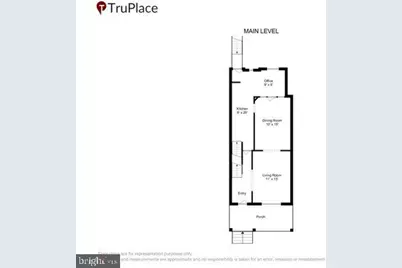
- Stories/Levels: 3
- Stories Description: Lower 1, Main, Upper 1
- Square Feet: 1,728
- Sq. Ft. Source: Assessor
- Living Area: 1,682 Sq. Ft.
- Finished Above Grnd: 1,152 Sq. Ft.
- Finished Below Grnd: 530 Sq. Ft.
- Year Built: 1926
- Year Built Source: Assessor
- Property Condition: Very Good
Unit Information
Unit 1
- Bathrooms-Lower: 1
Additional Structures
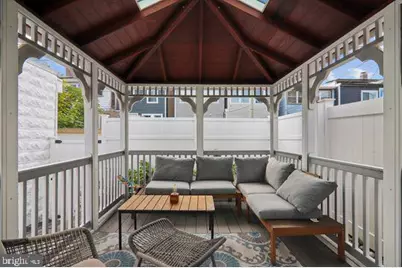
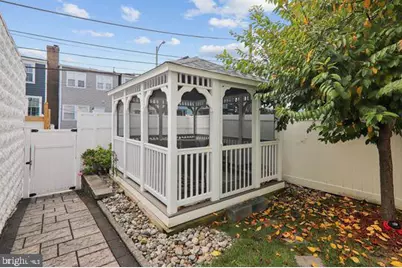
- Other Structures: Gazebo
Lot Features
- Property View: City, Street
- Lot Size (Acres): 0.04
- Lot Size (Sq. Ft.): 1,607
- Lot Size Source: Assessor
- Zoning: RES
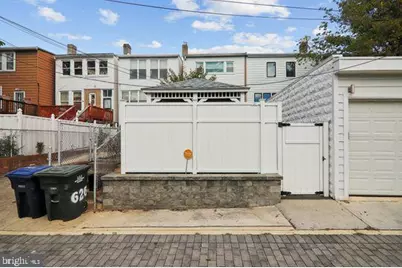
- Fencing (Description): Decorative, Privacy, Rear, Vinyl
Financial Considerations
- Price Per Sq. Ft.: $650.17
- Assessment Year: 2026
- City/TownTax: $4,682
- City/TownTax Freq: Annually
- County Tax Freq: Annually
- Tax w/Assessment: $642,320
- Tax Amount: $4,682
- Tax Year: 2026
- Tax Total Finished Sq. Ft.: 1682
Disclosures and Reports
- Ownership: Fee Simple
- Lot Number: 101
Schools serving 624 Emerson St NW
| Name | Grades | Distance |
|---|---|---|
Truesdell Education Campus 800 Ingraham Street Northwest, Washington, DC 20011 | K-5 | 0.3 mi |
Roosevelt High School @ MacFarland 4301 13th Street Northwest, Washington, DC 20011 | 9-12 | 0.6 mi |
Price & Sales History for 624 Emerson St NW
Tax History for 624 Emerson St NW
Estimate the Cost for 624 Emerson St NW
624 Emerson Street NW, Washington, DC 20011 (MLS# DCDC2289370) is a Townhouse property with 3 bedrooms, 1 full bathroom and 1 partial bathroom. 624 Emerson Street NW is currently listed for $749,000 and was received on November 01, 2026. This property is listed by Edwin Dugas from our Global Luxury Georgetown Office.Want to learn more about 624 Emerson Street NW? Do you have questions about finding other Townhouse real estate for sale in Washington? You can browse all Washington real estate or contact a Coldwell Banker agent to request more information.