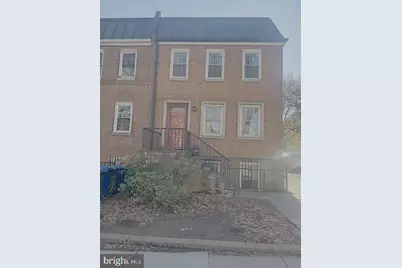
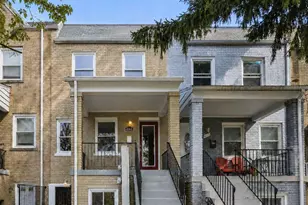
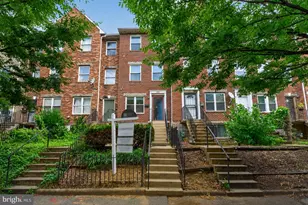
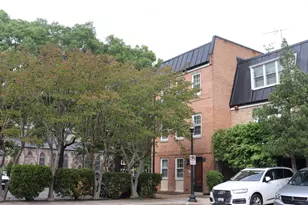
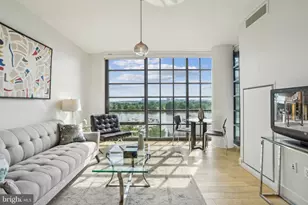
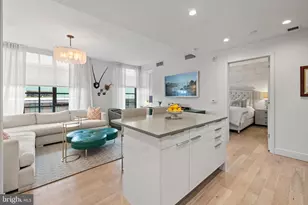
Full Property Details for 626 G St SW
General
- Sold For: $805,000
- HOA FEE: $83/month
- HOA FEE FREQ.: Annually
- Taxes: $3,579 (2025)
- Status: Closed
- Type: Townhouse
- Source: BrightMLSMidAtlantic
- MLS ID: DCDC2243992
- Added to Site: 250 day(s) ago
Interior
- Number of Rooms: 15
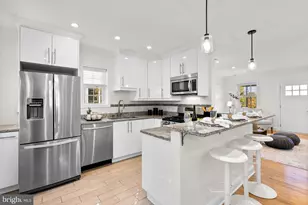
- Rooms/Areas: Living Room, Dining Room, Bedroom 2, Bedroom 3, Kitchen, Foyer, Bedroom 1, Utility Room, Bathroom 1, Bathroom 2, Half Bath
- Flooring: Hardwood, Carpet
Rooms
- Total Bathrooms: 4
- Full Bathrooms: 3
- Half Bathrooms: 1
- Upper Floor Baths: 2
- Upper - Full Baths: 2
- Main Floor Baths: 1
- Main - 1/2 Baths: 1
- Lower Floor Baths: 1
- Lower - Full Baths: 1
- Total Bedrooms: 5
- Bedrooms Upper: 3
- Bedrooms Lower: 2
Parking
- Assigned Spaces: 1
- Parking Features: Assigned, Private, Unassigned, Public
- Parking Type: Off Street, Parking Lot
Location
- County: WASHINGTON
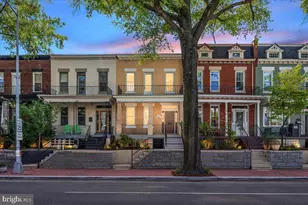
- Subdivision: SOUTHWEST WATERFRONT
- Driving Directions: From I-395 South (from downtown DC): Take Exit 2 for US-1 S toward I-695 S/Navy Yard. Turn left onto South Capitol St SW. Turn right onto I St SW. Turn right onto 7th St SW. Turn left onto G St SW. Property ahead on left (end unit). From I-395 North (from Virginia): Take Exit 1 for Maine Ave SW toward L'Enfant Plaza. Turn right onto Maine Ave SW. Turn left onto 6th St SW. Turn right onto G St SW. Property on your right (end unit). From Montgomery County, MD (Bethesda/Rockville area): Take I-270 South to I-495 East (Capital Beltway). Continue to I-395 South toward Washington, DC. Take Exit 2 for US-1 S toward I-695 S/Navy Yard. Turn left onto South Capitol St SW. Turn right onto I St SW. Turn right onto 7th St SW. Turn left onto G St SW. Property ahead on left (end unit). Parking Notes: Street parking available (permit zone). Showings by appointment only. GPS Address: 626 G Street SW, Washington, DC 20024
- City Limits: Yes
School Information
- School District: District Of Columbia Public Schools
Community
- Association: Yes
- Assoc. Name: TH2 MANAGEMENT HOMEOWNERS ASSOCIATION
Heating & Cooling
- Central air: Yes
- Cooling Type: Central A/C
- Cooling Fuel: Electric
- Heating Type: Forced Air
- Heating Fuel: Electric
- Water Heater: Electric
Utilities
- Sewer: Public Sewer
- Water: Public
- Utility Description: Electric Available, Water Available
Structural Information
- Architectural Style: Colonial
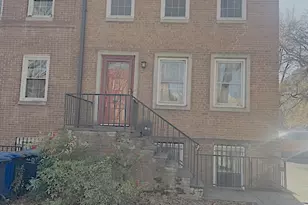
- Structure Type: End of Row/Townhouse
- Construction: Brick Front
- Basement: Yes
- Basement Entrance: Yes
- Basement Desc.: Other, Walkout Stairs, Rear Entrance, Fully Finished, Front Entrance, Connecting Stairway, Heated, Outside Entrance, Windows
- Foundation: Other
- Roof: Metal
- Stories Description: Lower 1, Main, Upper 1
- Square Feet: 2,583
- Sq. Ft. Source: Estimated
- Living Area: 2,522 Sq. Ft.
- Finished Above Grnd: 1,722 Sq. Ft.
- Finished Below Grnd: 800 Sq. Ft.
- Year Built: 1966
- Year Built Source: Estimated
Unit Information
- Bathrooms-Lower: 1
- Bedrooms-Lower: 2
Lot Features
- Lot Size (Acres): 0.03
- Lot Size (Sq. Ft.): 1,307
- Lot Size Source: Estimated
- Lot Dimensions: Lot Size per public records: 1271 Sq. Ft. & 0.0300 Acre (estimated)
- Zoning: R-3
- Lot Description: Corner, Rear Yard
- Fencing (Description): Fully, Privacy, Rear
Financial Considerations
- Price Per Sq. Ft.: $452.96
- Association Fee: $1,000
- Assoc Fee Freq.: Annually
- Assessment Year: 2025
- City/TownTax: $1,789
- City/TownTax Freq: Semi-Annually
- County Tax Freq: Annually
- Tax w/Assessment: $941,360
- Tax Amount: $3,579
- Tax Year: 2025
- Terms: Standard Sale
- Tax Total Finished Sq. Ft.: 2522
Disclosures and Reports
- Ownership: Fee Simple
- Exclusions: Please reference the Seller Disclosures
- Inclusions: Please reference the Seller Disclosures
- Lot Number: 81
Listed by Signature Home Realty LLC, Jade Yang
Sold by RE/MAX Realty Group, hieu T le