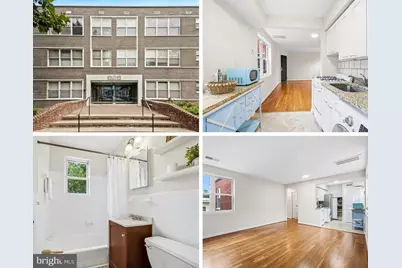
Full Property Details for 626 Independence Ave SE #304
General
- Price: $434,900
- HOA FEE: $390/month
- Taxes: $2,732 (2026)
- Status: Active
- Type: Condo
- Source: BrightMLSMidAtlantic
- MLS ID: DCDC2274782
- Updated: 9/21/2026
- Added to Site: 65 day(s) ago
Interior
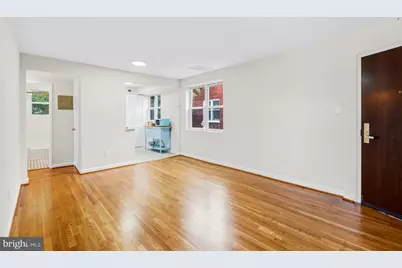
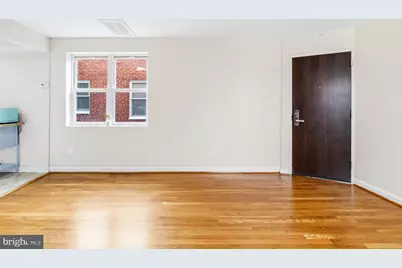
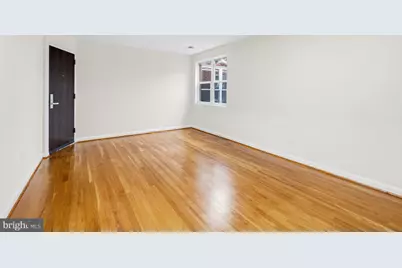
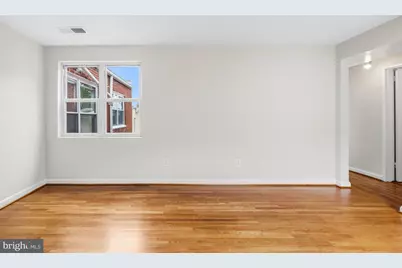
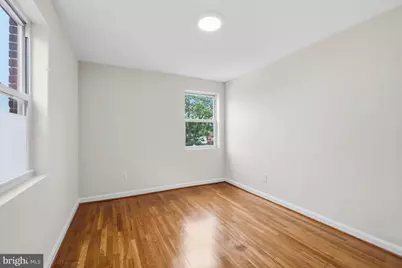
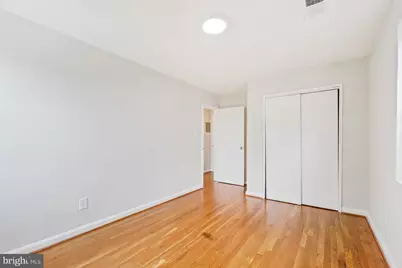
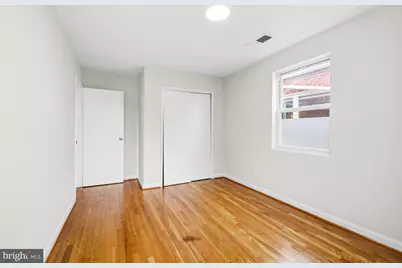
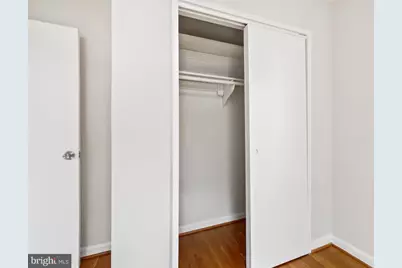
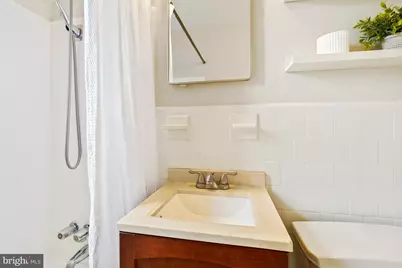
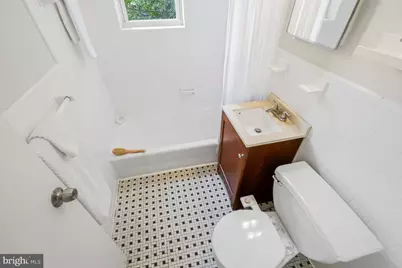
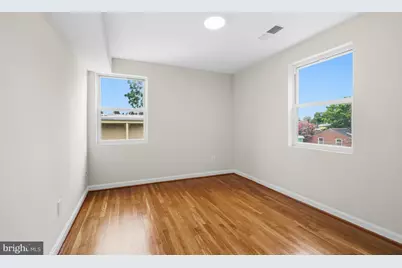
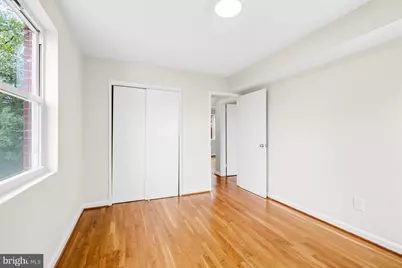
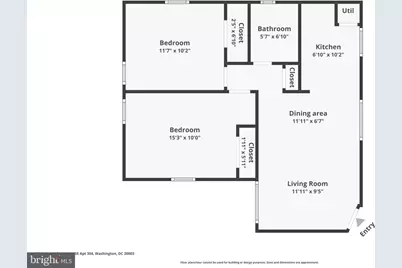
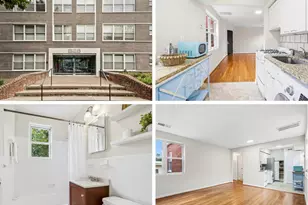
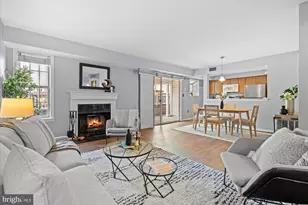
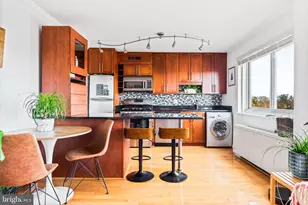
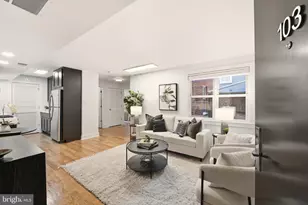
- Rooms/Areas: Living Room, Dining Room, Bedroom 2, Kitchen, Bedroom 1, Bathroom 1
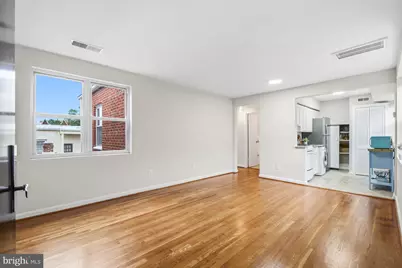
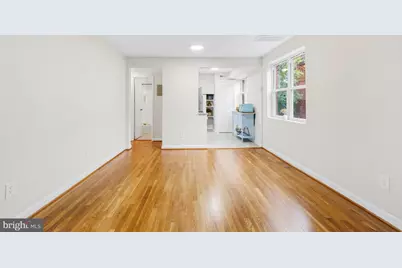
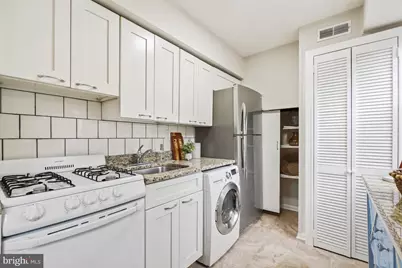
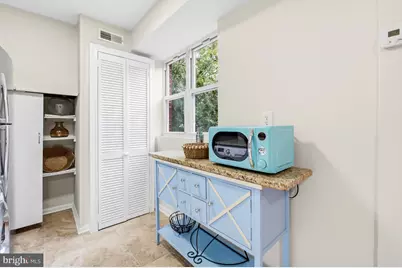
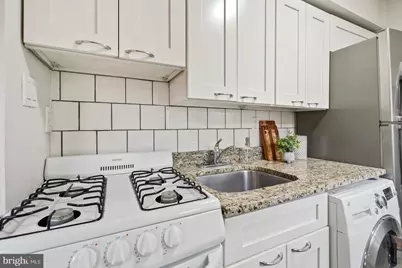
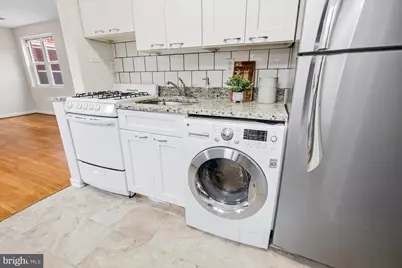
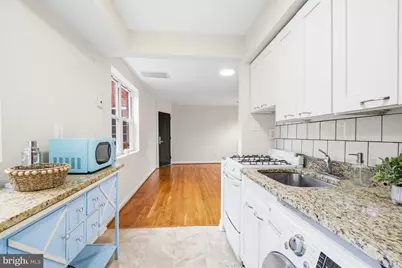
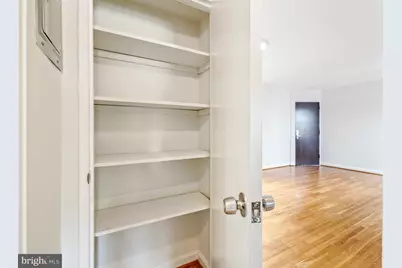
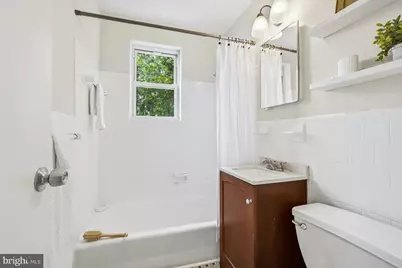
- Interior Features: Bathroom - Tub Shower, Butlers Pantry, Combination Dining/Living, Dining Area, Floor Plan - Open, Flat, Family Room Off Kitchen, Kitchen - Gourmet, Pantry, Upgraded Countertops, Wood Floors
- Appliances: Microwave, Oven/Range - Gas, Refrigerator, Washer - Front Loading, Dryer - Front Loading
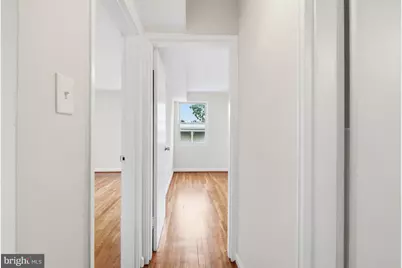
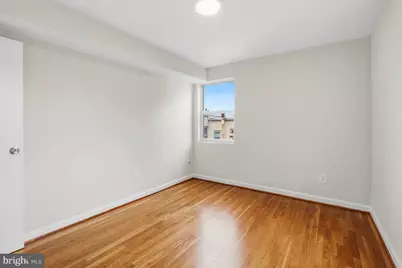
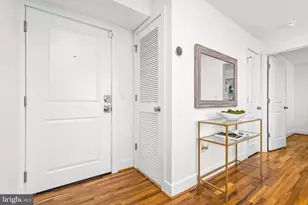
- Flooring: Hardwood, Ceramic Tile
Rooms
- Total Bathrooms: 1
- Full Bathrooms: 1
- Main Floor Baths: 1
- Main - Full Baths: 1
- Total Bedrooms: 2
- Bedrooms Main & Up: 2
Additional Information
Parking
- Parking Features: Public
- Parking Type: On Street
Location
- County: WASHINGTON
- Subdivision: CAPITOL HILL
- Building Name: CAPITOL HILL
- Cross Streets: 6Th
- Driving Directions: JUST A STROLL FROM EASTERN MARKET, BARRACKS ROW, US CAPITOL OFFICES, UNION STATION, METRO, MENUS AND MORE! 4TH STREET SOUTH OR 6TH STREET NORTH TO EAST ON INDEPENDENCE AVENUE TO ADDRESS.
- Direction Faces: South
- City Limits: Yes
School Information
- School District: District Of Columbia Public Schools
Community
- Assoc. Fees Include: Common Area Maintenance, Ext Bldg Maint, Insurance, Management, Reserve Funds, Sewer, Trash, Snow Removal, Water
- Pets Allowed: Yes
- Pets: Cats OK, Dogs OK
Heating & Cooling
- Central air: Yes
- Cooling Type: Central A/C
- Cooling Fuel: Electric
- Heating Type: Forced Air
- Heating Fuel: Natural Gas
- Water Heater: Natural Gas
Utilities
- Sewer: Public Sewer
- Water: Public
Structural Information
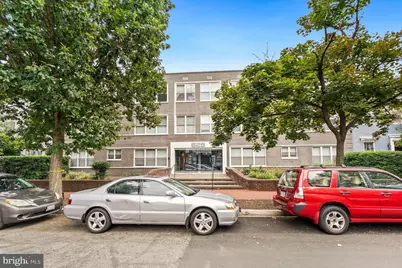
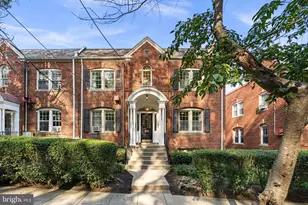
- Architectural Style: Mid-Century Modern
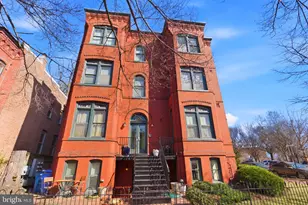
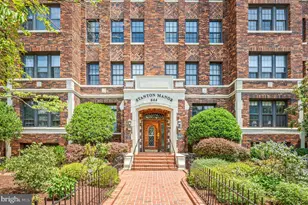
- Structure Type: Garden 1 - 4 Floors
- Construction: Brick
- Common Walls: 1 Common Wall
- Walls/Ceilings: Dry Wall
- Windows: Double Pane
- Entry Floor Number: 3
- Stories Description: Main
- Square Feet: 650
- Sq. Ft. Source: Assessor
- Living Area: 650 Sq. Ft.
- Finished Above Grnd: 650 Sq. Ft.
- Year Built: 1956
- Year Built Source: Assessor
- Property Condition: Excellent
Lot Features
Financial Considerations
- Price Per Sq. Ft.: $669.08
- Condo Fee: $390
- Condo Fee Freq: Monthly
- Assessment Year: 2026
- City/TownTax: $2,732
- City/TownTax Freq: Annually
- County Tax Freq: Annually
- Tax w/Assessment: $420,760
- Tax Amount: $2,732
- Tax Year: 2026
- Tax Total Finished Sq. Ft.: 650
Disclosures and Reports
- Ownership: Condominium
- Condo: Yes
- Exclusions: See Seller Disclosures Available through Listing Agent
- Inclusions: See Seller Disclosures Available through Listing Agent
- Lot Number: 2034
Listed by Berkshire Hathaway HomeServices PenFed Realty, Peter Grimm