This is a carousel with tiles that activate property listing cards. Use the previous and next buttons to navigate.
1/1
$435,000
This is a carousel with tiles that activate property listing cards. Use the previous and next buttons to navigate.
1/1
Property Description
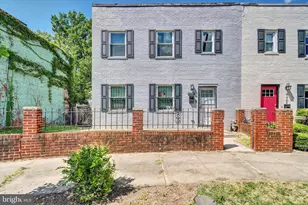

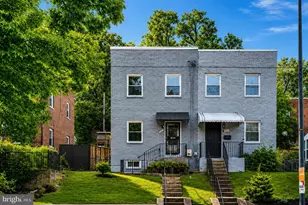
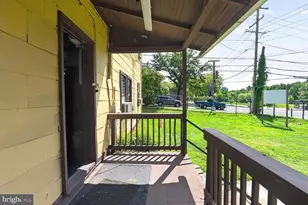
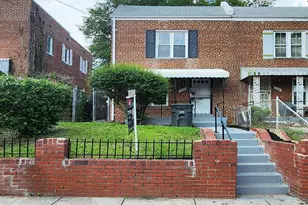
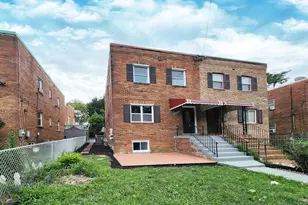
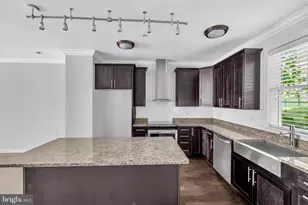
**PENDING RELEASE**- Incredible value for a 3BR/2BA home in DC! This home offers over 1,500 sq ft at a price point rarely seen in the area. Perfect opportunity for buyers looking to maximize space and value. Beautifully renovated in 2022, this semi-detached DC home offers 3 bedrooms and 2 full baths with a bright, open layout and modern finishes throughout. Elevated from the street, the home enjoys added privacy along with a charming front porch and a private rear patio-perfect for relaxing or entertaining. Inside, oversized windows flood the home with natural light from front to back. The main level features a seamless flow from the living area to dining space and into a stylish kitchen complete with shaker cabinetry, quartz countertops, and a center island. Upstairs, you'll find three bedrooms and a full bath, including one room currently configured as a custom walk-in closet-easily converted back to a bedroom by the seller if desired! The lower level adds valuable living space with a cozy electric fireplace, wet bar, and a second fully updated bath-ideal for a media room, guest space, or entertaining. With all major systems updated within the past five years, this home offers turnkey living in a thoughtfully upgraded package!
Full Property Details
Full Property Details for 632 Brandywine St SE
General
- Sold For: $435,000
- Taxes: $3,034 (2025)
- Status: Closed
- Type: Single Family
- Source: BrightMLSMidAtlantic
- MLS ID: DCDC2254788
- Added to Site: 142 day(s) ago
Interior
- Number of Rooms: 5
- Rooms/Areas: Bedroom 2, Bedroom 3, Bedroom 1, Bathroom 1
- Interior Features: Wet/Dry Bar, Recessed Lighting, Kitchen - Island, Bathroom - Tub Shower, Kitchen - Gourmet, Breakfast Area, Floor Plan - Traditional, Kitchen - Eat-In, Upgraded Countertops, Wood Floors
- Fireplace: Yes
- Number of Fireplaces: 1
- Fireplace(s): Electric
- Appliances: Dryer - Front Loading, Washer - Front Loading, Refrigerator, Microwave, Built-In Microwave, Oven/Range - Gas, Dishwasher, Dryer, Freezer, Stainless Steel Appliances, Washer
- Flooring: Hardwood
Rooms
Bathrooms
- Total Bathrooms: 2
- Full Bathrooms: 2
- Upper Floor Baths: 1
- Upper - Full Baths: 1
- Lower Floor Baths: 1
- Lower - Full Baths: 1
Bedrooms
- Total Bedrooms: 3
- Bedrooms Upper: 3
Other Rooms
- Laundry: Dryer In Unit, Has Laundry, Washer In Unit
Exterior
- Porch/Patio/Deck: Patio(s), Porch(es)
Parking
- Parking Type: On Street
Location
- County: WASHINGTON
- Subdivision: CONGRESS HEIGHTS
- Driving Directions: Traveling north on 4th St SE, turn right onto Brandywine St SE and go up 1 block. After intersection, property is located on your left.
- City Limits: Yes
School Information
- School District: District Of Columbia Public Schools
Heating & Cooling
- Central air: Yes
- Cooling Type: Central A/C
- Cooling Fuel: Natural Gas
- Heating Type: Forced Air
- Heating Fuel: Natural Gas
- Water Heater: Natural Gas
Utilities
- Sewer: Public Septic, Public Sewer
- Water: Public
Structural Information
- Architectural Style: Contemporary
- Structure Type: Twin/Semi-Detached
- Construction: Brick
- Basement: Yes
- Basement Desc.: Fully Finished
- Foundation: Brick/Mortar
- Stories Description: Lower 1, Main, Upper 1
- Square Feet: 1,536
- Sq. Ft. Source: Estimated
- Living Area: 1,536 Sq. Ft.
- Finished Above Grnd: 1,024 Sq. Ft.
- Finished Below Grnd: 512 Sq. Ft.
- Year Built: 1951
- Year Built Source: Assessor
- Property Condition: Excellent
Unit Information
Unit 1
- Bathrooms-Lower: 1
Lot Features
- Lot Size (Acres): 0.06
- Lot Size (Sq. Ft.): 2,420
- Lot Size Source: Assessor
- Fencing (Description): Fully
Financial Considerations
- Price Per Sq. Ft.: $418.95
- Assessment Year: 2025
- City/TownTax: $3,034
- City/TownTax Freq: Annually
- County Tax Freq: Annually
- Tax w/Assessment: $450,230
- Tax Amount: $3,034
- Tax Year: 2025
- Terms: Standard Sale
- Tax Total Finished Sq. Ft.: 1536
Disclosures and Reports
- Ownership: Fee Simple
- Lot Number: 68
Listed by Century 21 Redwood Realty, Samuel Chase Medvene
Sold by Fairfax Realty Premier, Shante L Briscoe

Get Pre-Approved Today
Schools
Schools serving 632 Brandywine St SE
School District:District of Columbia Public Schools
| Name | Grades | Distance |
|---|---|---|
Hendley Elementary School 425 Chesapeake Street Southeast, Washington, DC 20032 | K-5 | 0.2 mi |
Hart Middle School 601 Mississippi Avenue Southeast, Washington, DC 20032 | 6-8 | 0.5 mi |
Ballou High School 3401 4th Street Southeast, Washington, DC 20032 | 9-12 | 0.6 mi |
Disclaimer:
School attendance boundaries provided by ATTOM Data Solutions and are for reference only. Contact the school directly to verify enrollment eligibility.
Price & Sales History for 632 Brandywine St SE
Date
Details
Price
Change
Source
8/27/2026
Sold
$435,000
1.4%
MLS
5/06/2026
Price Reduced
$429,000
-4.67%
MLS
4/23/2026
Price Reduced
$450,000
-1.96%
MLS
4/16/2026
Price Reduced
$459,000
-2.34%
MLS
4/09/2026
Listed
$470,000
—
MLS
Disclaimer: Historical sales information is derived from public records provided by the county offices. Information is not guaranteed and should be independently verified.
632 Brandywine Street SE, Washington, DC 20032 (MLS# DCDC2254788) is a Single Family property that was sold at $435,000 on August 27, 2026. Want to learn more about 632 Brandywine Street SE? Do you have questions about finding other Single Family real estate for sale in Washington? You can browse all Washington real estate or contact a Coldwell Banker agent to request more information.