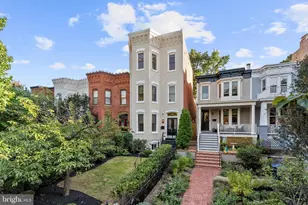
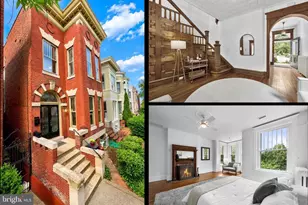
Full Property Details for 647 E St NE
General
- Sold For: $2,010,000
- Taxes: $8,444 (2025)
- Status: Closed
- Type: Townhouse
- Source: BrightMLSMidAtlantic
- MLS ID: DCDC2253954
- Added to Site: 186 day(s) ago
Interior
- Interior Features: Attic, Bathroom - Tub Shower, Bathroom - Walk-In Shower, Built-Ins, Carpet, Combination Dining/Living, Combination Kitchen/Dining, Combination Kitchen/Living, Crown Moldings, Dining Area, Kitchen - Gourmet, Primary Bath(s), Recessed Lighting, Skylight(s), Sprinkler System, Wood Floors
- Appliances: Built-In Range, Dishwasher, Disposal, Dryer, Refrigerator, Six Burner Stove, Washer, Water Heater
- Flooring: Hardwood, Carpet
Rooms
- Total Bathrooms: 4
- Full Bathrooms: 3
- Half Bathrooms: 1
- Upper Floor Baths: 2
- Upper - Full Baths: 2
- Main Floor Baths: 1
- Main - 1/2 Baths: 1
- Lower Floor Baths: 1
- Lower - Full Baths: 1
- Total Bedrooms: 4
- Bedrooms Upper: 3
- Bedrooms Lower: 1
Additional Information
Exterior
- Exterior Features: Extensive Hardscape
Parking
- Total Spaces: 2
- Parking Type: Off Street, Driveway
Location
- County: WASHINGTON
- Subdivision: CAPITOL HILL
- Cross Streets: 7Th
- Driving Directions: From the Supreme Court, proceed northeast along Maryland Ave through Stanton Park. Turn left onto 6th Street and continue to E Street NE, then RIGHT to #647 on Left side.
- Direction Faces: North
- Location Details: Urban
- Historic District: Yes
- City Limits: Yes
School Information
- School District: District Of Columbia Public Schools
- Elementary School: Ludlow-Taylor
- Middle School: Stuart-Hobson
Community
- Assoc. Fees Include: None
- Pets Allowed: Yes
- Pets: No Pet Restrictions
Heating & Cooling
- Central air: Yes
- Cooling Type: Central A/C
- Cooling Fuel: Electric
- Heating Type: Forced Air
- Heating Fuel: Natural Gas
- Water Heater: Natural Gas
Utilities
- Sewer: Public Sewer
- Water: Public
- Utility Description: Under Ground
Structural Information
- Architectural Style: Craftsman
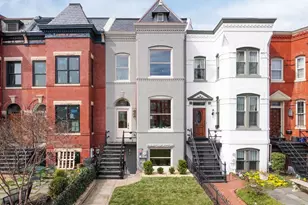
- Structure Type: Interior Row/Townhouse
- Builder: Pitch Pine Building Co
- Construction: Brick
- Basement: Yes
- Basement Entrance: Yes
- Basement Desc.: Connecting Stairway, Fully Finished, Outside Entrance, Rear Entrance
- Foundation: Concrete Perimeter
- Roof: Rubber
- Walls/Ceilings: High
- Windows: Atrium, Casement, Double Hung, Double Pane, Energy Efficient
- Stories Description: Lower 1, Main, Upper 1
- Square Feet: 2,802
- Sq. Ft. Source: Estimated
- Living Area: 2,802 Sq. Ft.
- Finished Above Grnd: 1,952 Sq. Ft.
- Finished Below Grnd: 850 Sq. Ft.
- Basement Finished: 95%
- Year Built: 1914
- Year Built Source: Assessor
- Property Condition: Excellent
Unit Information
- Bathrooms-Lower: 1
- Bedrooms-Lower: 1
Lot Features
- Property View: City
- Lot Size (Acres): 0.03
- Lot Size (Sq. Ft.): 1,457
- Lot Size Source: Assessor
- Street/Road Desc.: Black Top
- Zoning: RF-1
- Fencing (Description): Privacy
Financial Considerations
- Price Per Sq. Ft.: $1,049.69
- Assessment Year: 2026
- City/TownTax: $8,444
- City/TownTax Freq: Annually
- County Tax Freq: Annually
- Tax w/Assessment: $1,038,600
- Tax Amount: $8,444
- Tax Year: 2025
- Terms: Standard Sale
- Tax Total Finished Sq. Ft.: 1862
Disclosures and Reports
- Ownership: Fee Simple
- Lot Number: 180
Listed by Keller Williams Capital Properties, Joel S Nelson
Sold by Compass, Philip E Guire