This is a carousel with tiles that activate property listing cards. Use the previous and next buttons to navigate.
1/1
$1,237,000
This is a carousel with tiles that activate property listing cards. Use the previous and next buttons to navigate.
1/1
Property Description
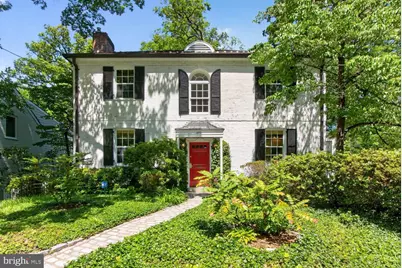
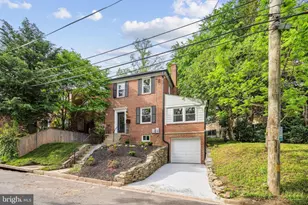
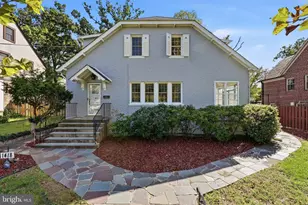
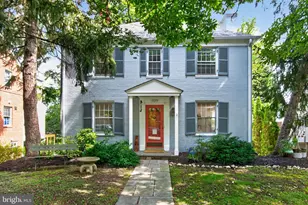
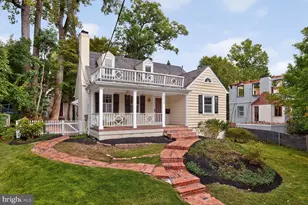
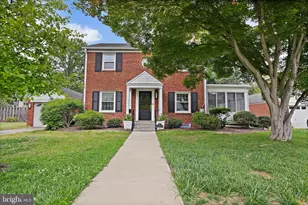
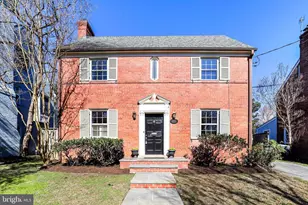
NEW Listing! - Open Saturday, the 20th, from 1 - 3 Great Opportunity awaits... Nestled on a quiet street with direct access to Rock Creek Park, this handsome Colonial offers timeless character, serene surroundings, and exceptional potential. A picturesque Belgian cobblestone walkway welcomes you home, setting the tone for the warmth and charm found throughout. The main level features an oversized living room that flows seamlessly into a sunroom with glass walls, creating inviting spaces for both everyday living and entertaining. A formal dining room opens to a spacious deck overlooking a park-like backyard, complete with a charming creek that adds to the property's tranquil setting. Upstairs, three generously sized bedrooms and two full baths are connected by a beautiful staircase highlighted by a stunning Palladian window that fills the home with natural light throughout the day. The walkout lower level offers abundant flexible living space, including a recreation room, an additional sunroom, a laundry area, a full bath, and access to the rear-entry garage-ideal for covered parking, storage, workshop or future additional finished space.. Conveniently located near Lafayette School, Broad Branch Market, and shopping along Connecticut Avenue. Whether you choose to embrace its vintage charm or reimagine it with your own vision, this special Barnaby Woods home presents a rare opportunity in an idyllic setting.
Full Property Details
Full Property Details for 6650 32nd Pl NW
General
- Sold For: $1,237,000
- Taxes: $3,825 (2025)
- Status: Closed
- Type: Single Family
- Source: BrightMLSMidAtlantic
- MLS ID: DCDC2267922
- Added to Site: 65 day(s) ago
Interior
- Interior Features: Attic, Bathroom - Stall Shower, Bathroom - Tub Shower, Crown Moldings, Curved Staircase, Floor Plan - Traditional, Kitchen - Galley, Walk-in Closet(s), Wood Floors, Formal/Separate Dining Room
- Fireplace: Yes
- Number of Fireplaces: 2
- Appliances: Dishwasher, Disposal, Dryer, Oven/Range - Gas, Refrigerator, Washer
- Flooring: Ceramic Tile, Hardwood, Carpet
Rooms
Bathrooms
- Total Bathrooms: 3
- Full Bathrooms: 3
- Upper Floor Baths: 2
- Upper - Full Baths: 2
- Lower Floor Baths: 1
- Lower - Full Baths: 1
Bedrooms
- Total Bedrooms: 4
- Bedrooms Upper: 3
- Bedrooms Lower: 1
Other Rooms
- Laundry: Basement
Exterior
- Porch/Patio/Deck: Deck(s)
Parking
- Garage: Yes
- Garage Spaces: 1
- Total Spaces: 1
- Parking Type: Driveway, Parking Garage
- Garage Description: Basement Garage, Garage - Rear Entry
Location
- County: WASHINGTON
- Subdivision: BARNABY WOODS
- Driving Directions: The block between Worthington and Aberfolye
- Direction Faces: East
- City Limits: Yes
School Information
- School District: District Of Columbia Public Schools
- Elementary School: Lafayette
- Middle School: Deal Junior High School
- High School: Jackson-Reed
Heating & Cooling
- Central air: Yes
- Cooling Type: Central A/C
- Cooling Fuel: Electric
- Heating Type: Forced Air, Baseboard - Electric
- Heating Fuel: Natural Gas, Electric
- Water Heater: Natural Gas
Utilities
- Sewer: Public Sewer
- Water: Public
Structural Information
- Architectural Style: Colonial
- Structure Type: Detached
- Construction: Brick
- Basement: Yes
- Basement Entrance: Yes
- Basement Desc.: Connecting Stairway, Daylight, Partial, Full, Garage Access, Heated, Improved, Interior Access, Outside Entrance, Partially Finished, Poured Concrete, Rear Entrance, Side Entrance, Walkout Level, Windows
- Foundation: Block
- Roof: Slate
- Walls/Ceilings: Dry Wall, Plaster Walls
- Stories Description: Lower 1, Main, Upper 1
- Square Feet: 2,553
- Sq. Ft. Source: Assessor
- Living Area: 1,702 Sq. Ft.
- Finished Above Grnd: 1,702 Sq. Ft.
- Year Built: 1938
- Year Built Source: Assessor
- Property Condition: Good
Unit Information
Unit 1
- Bathrooms-Lower: 1
- Bedrooms-Lower: 1
Lot Features
- Lot Size (Acres): 0.17
- Lot Size (Sq. Ft.): 7,320
- Lot Size Source: Assessor
- Zoning: RESIDENTIAL
Financial Considerations
- Price Per Sq. Ft.: $704.47
- Assessment Year: 2025
- City/TownTax: $3,825
- City/TownTax Freq: Annually
- County Tax Freq: Annually
- Tax w/Assessment: $1,163,460
- Tax Amount: $3,825
- Tax Year: 2025
- Terms: Standard Sale
- Tax Total Finished Sq. Ft.: 1702
Disclosures and Reports
- Ownership: Fee Simple
- Lot Number: 800
Listed by Compass, Jennifer Clark Spallone and Compass, Keene Taylor Jr.
Sold by Compass, Mary Lynn White

Get Pre-Approved Today
Schools
Schools serving 6650 32nd Pl NW
School District:District of Columbia Public Schools
| Name | Grades | Distance |
|---|---|---|
Lafayette Elementary School 5701 Broad Branch Road Northwest, Washington, DC 20015 | PK-5 | 0.8 mi |
Deal Middle School 3815 Fort Drive Northwest, Washington, DC 20016 | 6-8 | 1.8 mi |
Jackson-Reed High School 3950 Chesapeake Street Northwest, Washington, DC 20016 | 9-12 | 2.1 mi |
Disclaimer:
School attendance boundaries provided by ATTOM Data Solutions and are for reference only. Contact the school directly to verify enrollment eligibility.
Price & Sales History for 6650 32nd Pl NW
Date
Details
Price
Change
Source
7/13/2026
Sold
$1,237,000
3.17%
MLS
6/18/2026
Listed
$1,199,000
—
MLS
Disclaimer: Historical sales information is derived from public records provided by the county offices. Information is not guaranteed and should be independently verified.
6650 32nd Place NW, Washington, DC 20015 (MLS# DCDC2267922) is a Single Family property that was sold at $1,237,000 on July 13, 2026. Want to learn more about 6650 32nd Place NW? Do you have questions about finding other Single Family real estate for sale in Washington? You can browse all Washington real estate or contact a Coldwell Banker agent to request more information.