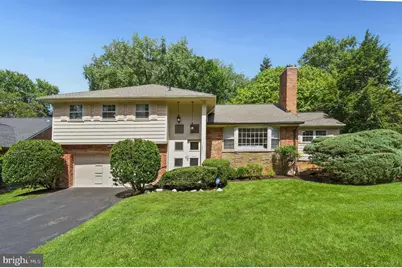
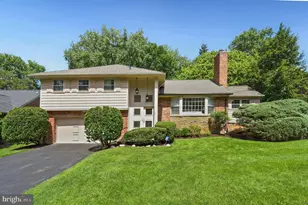
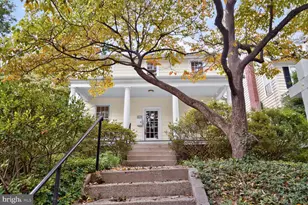
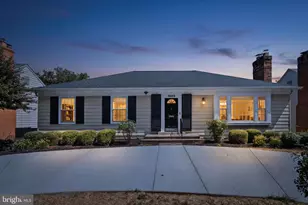
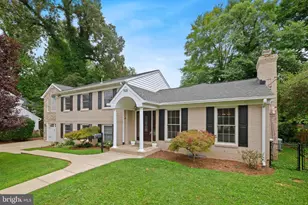
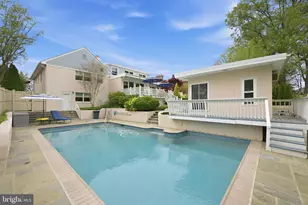
Full Property Details for 6971 32nd St NW
General
- Sold For: $1,350,000
- Taxes: $9,223 (2025)
- Status: Closed
- Type: Single Family
- Source: BrightMLSMidAtlantic
- MLS ID: DCDC2272908
- Added to Site: 69 day(s) ago
Interior
- Number of Rooms: 11
- Interior Features: Attic, Bathroom - Walk-In Shower, Ceiling Fan(s), Floor Plan - Traditional, Formal/Separate Dining Room, Kitchen - Eat-In, Recessed Lighting, Walk-in Closet(s), Window Treatments, Wood Floors, Kitchen - Table Space, Primary Bath(s)
- Fireplace: Yes
- Number of Fireplaces: 2
- Fireplace(s): Double Sided
- Appliances: Dishwasher, Disposal, Range Hood, Refrigerator, Washer, Water Heater, Oven/Range - Electric, Stainless Steel Appliances
- Flooring: Hardwood, Ceramic Tile, Partially Carpeted
Rooms
- Total Bathrooms: 3
- Full Bathrooms: 3
- Upper Floor Baths: 2
- Upper - Full Baths: 2
- Lower Floor Baths: 1
- Lower - Full Baths: 1
- Total Bedrooms: 4
- Bedrooms Upper: 3
- Bedrooms Lower: 1
- Laundry: Has Laundry, Lower Floor, Washer In Unit, Basement
Additional Information
- Security/Safety: Electric Alarm, Security System, Smoke Detector
Parking
- Garage: Yes
- Garage Spaces: 2
- Total Spaces: 4
- Parking Features: Concrete Driveway
- Parking Type: Attached Garage, Driveway
- Garage Description: Garage - Front Entry, Built In
Location
- County: WASHINGTON
- Subdivision: HAWTHORNE
- Cross Streets: Chestnut St & Western Ave
- Driving Directions: Go North on Connecticut Ave to circle make right or East on to Western Ave to 32nd St make right OR take Military at St John's H.S. go North onto Oregon about 1 mile to left onto to Chestnut to 1st street make right onto 32nd Street to 6971 on right side
- Direction Faces: West
- Location Details: Suburban
- City Limits: Yes
School Information
- School District: District Of Columbia Public Schools
- Elementary School: Lafayette
- Middle School: Deal Junior High School
- High School: Jackson-Reed
Community
- Pets Allowed: Yes
- Pets: No Pet Restrictions
Heating & Cooling
- Central air: Yes
- Cooling Type: Central A/C
- Heating Type: 90% Forced Air, Central, Forced Air, Hot Water
- Heating Fuel: Natural Gas
- Water Heater: Electric
Utilities
- Sewer: No Septic System, No Sewer System
- Water: Public
- Utility Description: Electric Available, Cable TV Available, Natural Gas Available
Structural Information
- Architectural Style: Mid-Century Modern
- Structure Type: Garage/Parking Space
- Construction: Brick
- Basement: Yes
- Basement Entrance: Yes
- Basement Desc.: Connecting Stairway, Garage Access, Outside Entrance, Windows
- Foundation: Slab
- Roof: Asphalt
- Walls/Ceilings: 2 Story Ceilings, 9'+ Ceilings, Dry Wall, High
- Entry Floor Number: 1
- Stories/Levels: 5
- Stories Description: Lower 2, Main, Upper 1, Upper 2
- Square Feet: 3,206
- Sq. Ft. Source: Assessor
- Living Area: 2,789 Sq. Ft.
- Finished Above Grnd: 2,546 Sq. Ft.
- Finished Below Grnd: 243 Sq. Ft.
- Year Built: 1955
- Year Built Source: Assessor
- Property Condition: Very Good
Unit Information
- Bathrooms-Lower: 1
- Bedrooms-Lower: 1
Lot Features
- Property View: Garden/Lawn
- Lot Size (Acres): 0.24
- Lot Size (Sq. Ft.): 10,555
- Lot Size Source: Assessor
- Street/Road Desc.: Black Top
- Zoning: 4
- Lot Description: Backs to Trees, Level, Rear Yard, Trees/Wooded
- Fencing (Description): Chain Link, Rear
Financial Considerations
- Price Per Sq. Ft.: $530.24
- Assessment Year: 2025
- City/TownTax: $9,223
- City/TownTax Freq: Semi-Annually
- County Tax Freq: Annually
- Tax w/Assessment: $1,212,310
- Tax Amount: $9,223
- Tax Year: 2025
- Terms: Standard Sale
- Tax Total Finished Sq. Ft.: 2789
Disclosures and Reports
- Ownership: Fee Simple
- Section: NW
- Lot Number: 6
Listed by Long & Foster Real Estate, Inc., Denise A Champion-Jones and Long & Foster Real Estate, Inc., Hattie C Brown
Sold by Compass, Avery Boyce