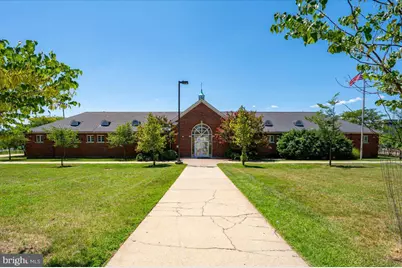
This is a carousel with tiles that activate property listing cards. Use the previous and next buttons to navigate.
1/34
$235,000
This is a carousel with tiles that activate property listing cards. Use the previous and next buttons to navigate.
1/34
Property Description
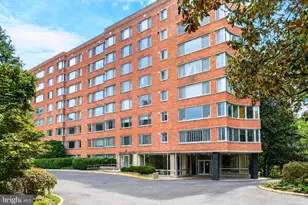
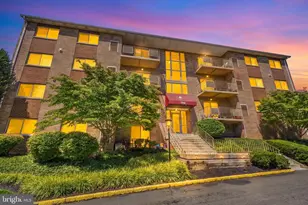
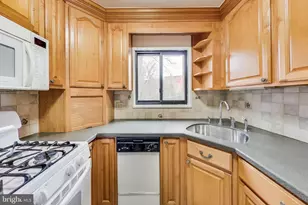
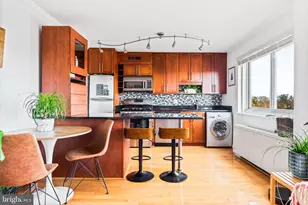
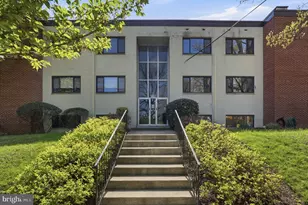
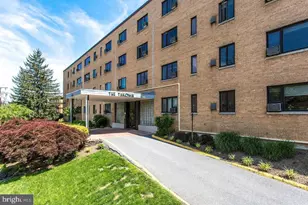
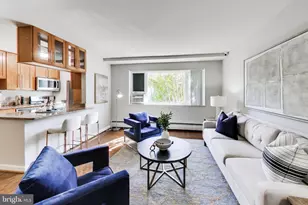
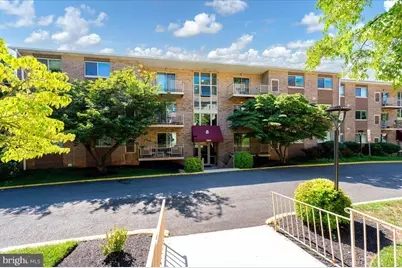
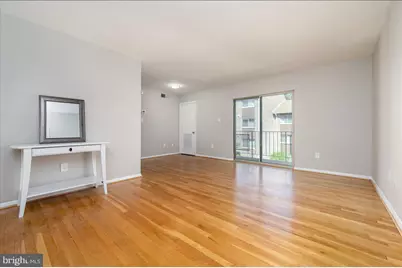
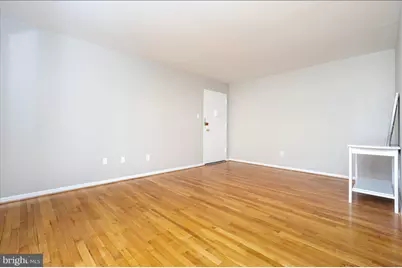
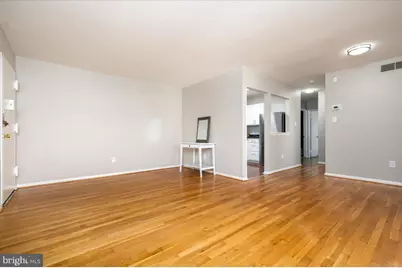
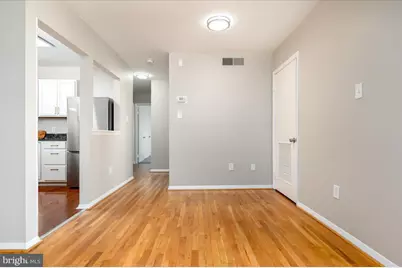
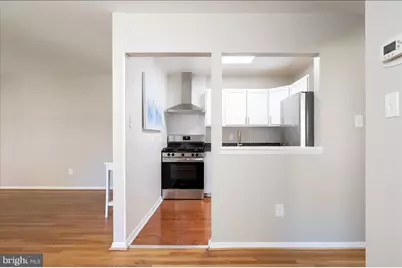
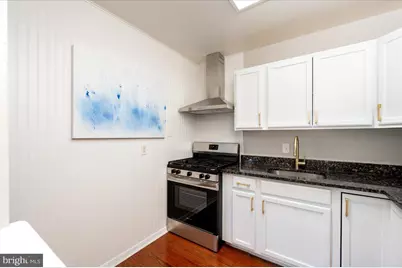
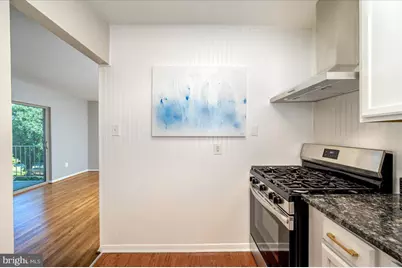
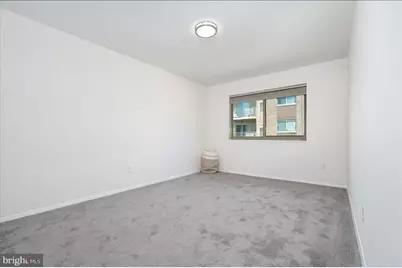
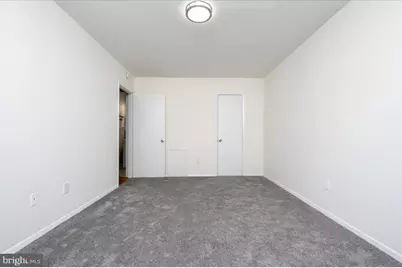
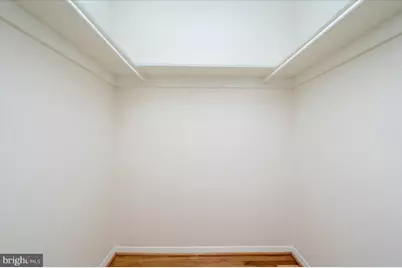
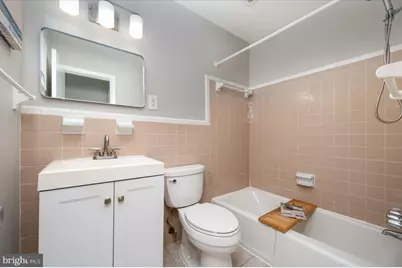
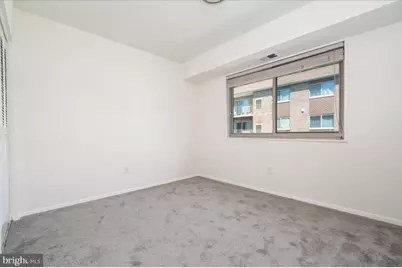
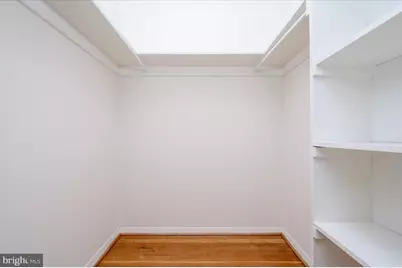
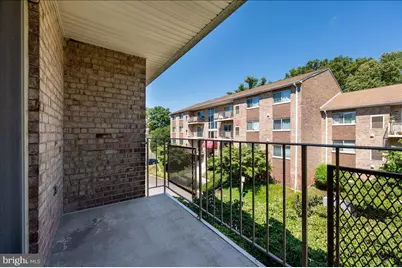
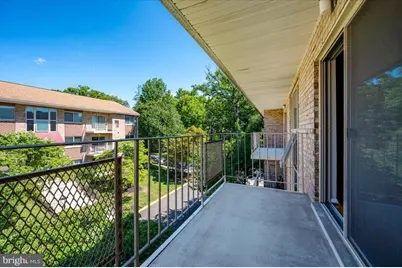
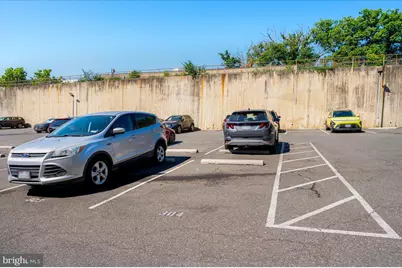
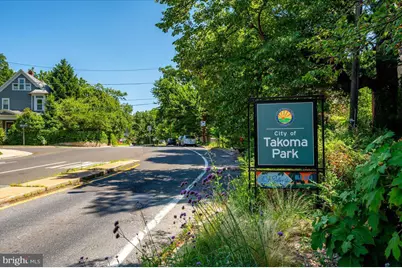
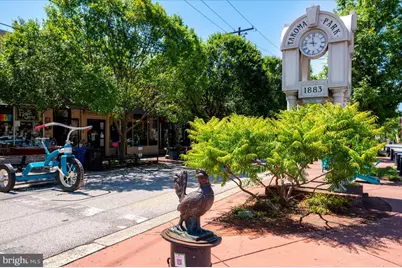
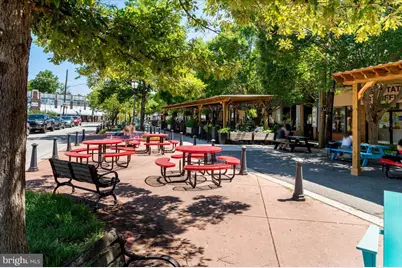
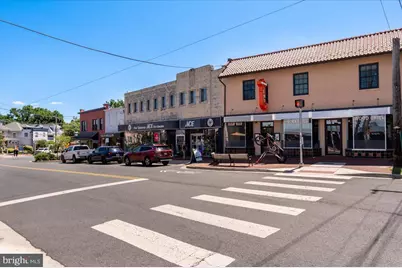
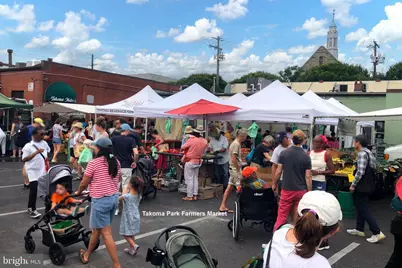
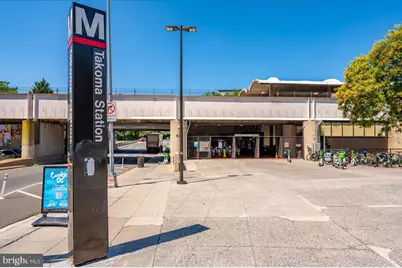
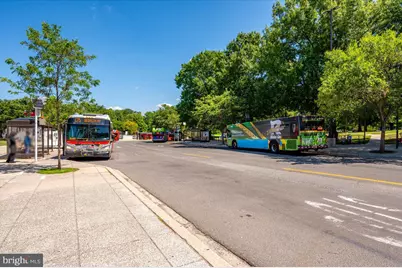
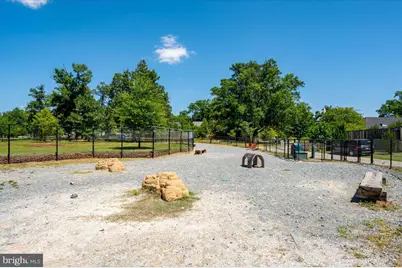
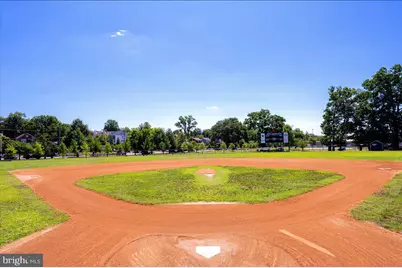
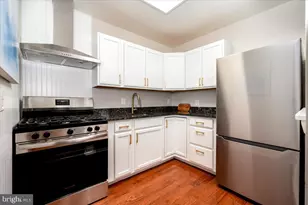
FULLY REFRESHED penthouse unit with stunning farmhouse-style kitchen, 2 bedrooms with walk-in closets, and a sunny private balcony! It's so beautiful you won't want to leave! NEW appliances. NEW paint. NEW carpet. NEW light fixtures. NEWER 2021 HVAC. Polished hardwood floors throughout (even under NEW carpet). Your magazine-ready, country-style kitchen features granite countertops, NEW stainless steel appliances, NEW stove exhaust hood, under-cabinet lighting, and a breakfast bar for eat-in conversations. The open concept living room is so spacious you can create a living room, dining area, and whatever else your heart imagines with balcony views. The secondary bedroom is roomy and light-filled, and the primary bedroom is HUGE, plus both have their own walk-in closet. Luxuriate in your full bathroom bathtub with restored vintage tile with a book or Netflix. If you do ever decide to leave your home retreat, you're within 3 blocks of the Takoma Metro Station (Redline) and downtown Takoma Park (Busboys & Poets, Takoma Beverage Company), and within 1 mile of Whole Foods, Rock Creek Park, and the Takoma Community Center (Recreation Center, Aquatic Center, Playground, Dog Park, and Fields). 1 assigned parking space (#304) and visitor parking in well-lit parking lot. Simplifying your life, the fee covers property taxes, water, gas, and trash, and there's no underlying mortgage or capital contribution requirements. Visit before it's gone!
Full Property Details
Full Property Details for 7054 Eastern Ave NW #304
General
- Price: $235,000
- HOA FEE: $698/month
- Taxes: $40,315 (2025)
- Status: Active
- Type: Condo
- Source: BrightMLSMidAtlantic
- MLS ID: DCDC2275102
- Updated: 8/4/2026
- Added to Site: 11 day(s) ago
Interior
- Rooms/Areas: Living Room, Bedroom 2, Kitchen, Bedroom 1, Full Bath
- Interior Features: Bathroom - Tub Shower, Walk-in Closet(s), Wood Floors, Carpet, Dining Area, Combination Dining/Living, Floor Plan - Open, Kitchen - Country, Pantry, Upgraded Countertops, Window Treatments, Other, Built-Ins
- Appliances: Stove, Refrigerator, Disposal, Energy Efficient Appliances, Exhaust Fan, Oven/Range - Gas, Range Hood, Stainless Steel Appliances
- Flooring: Solid Hardwood, Carpet, Ceramic Tile
Rooms
Bathrooms
- Total Bathrooms: 1
- Full Bathrooms: 1
- Main Floor Baths: 1
- Main - Full Baths: 1
Bedrooms
- Total Bedrooms: 2
- Bedrooms Main & Up: 2
Other Rooms
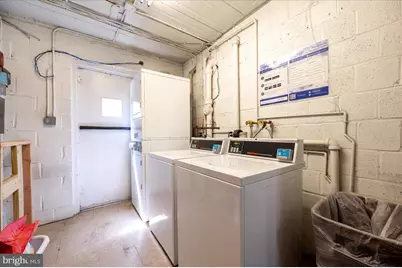
- Laundry: Common, Lower Floor
Additional Information
- Shared Amenities: Laundry Facilities, Reserved/Assigned Parking
- Security/Safety: Exterior Cameras, Fire Detection System, Main Entrance Lock, Resident Manager, Smoke Detector
- Equipment: Negotiable
Exterior
- Exterior Features: Exterior Lighting, Street Lights, Underground Lawn Sprinkler, Other
- Porch/Patio/Deck: Balcony, Brick
Parking
- Assigned Spaces: 1
- Total Spaces: 1
- Parking Features: Assigned, Lighted Parking, Parking Space Conveys
- Parking Type: Parking Lot
Location
- County: WASHINGTON
- Subdivision: TAKOMA
- Cross Streets: Holly Avenue
- Driving Directions: Use GPS.
School Information
- School District: District Of Columbia Public Schools
Community
- Assoc. Fees Include: Gas, Water, Taxes, Heat, Ext Bldg Maint, Reserve Funds, Trash, Sewer, Air Conditioning, Insurance, Common Area Maintenance, Lawn Maintenance, Management, Pest Control, Snow Removal, Other, Alarm System, High Speed Internet
- Pets Allowed: Yes
- Pets: Case by Case Basis
Heating & Cooling
- Central air: Yes
- Cooling Type: Central A/C
- Cooling Fuel: Electric
- Heating Type: Forced Air
- Heating Fuel: Natural Gas
- Water Heater: Natural Gas
Utilities
- Sewer: Public Sewer
- Water: Public
- Utility Description: Cable TV Available
Structural Information
- Architectural Style: Unit/Flat
- Structure Type: Garden 1 - 4 Floors
- Construction: Brick
- Windows: Screens, Sliding, Double Pane, Vinyl Clad
- Doors: Sliding Glass, Insulated
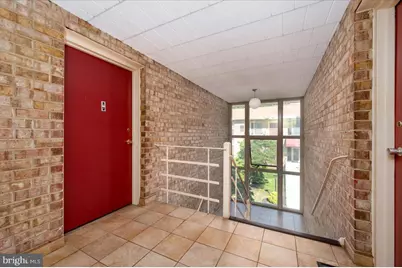
- Entry Floor Number: 3
- Stories Description: Main
- Square Feet: 900
- Sq. Ft. Source: Estimated
- Living Area: 900 Sq. Ft.
- Finished Above Grnd: 900 Sq. Ft.
- Year Built: 1966
- Year Built Source: Estimated
- Property Condition: Excellent
Lot Features
- Street/Road Desc.: Paved
- Zoning: SEE ZONING MAP
Financial Considerations
- Price Per Sq. Ft.: $261.11
- Condo Fee: $698
- Condo Fee Freq: Monthly
- Assessment Year: 2025
- City/TownTax: $32,745
- City/TownTax Freq: Annually
- County Tax Freq: Annually
- Tax w/Assessment: $1
- Tax Amount: $40,315
- Tax Year: 2025
Disclosures and Reports
- Ownership: Cooperative
- Condo: Yes
- Lot Number: 810
Listed by Taylor Properties, Mike Mravca
Get Pre-Approved Today
Schools
Schools serving 7054 Eastern Ave NW #304
School District:District of Columbia Public Schools
| Name | Grades | Distance |
|---|---|---|
Takoma Elementary School 7010 Piney Branch Road Northwest, Washington, DC 20012 | K-5 | 0.3 mi |
Ida B. Wells Middle School 405 Sheridan Street Northwest, Washington, DC 20011 | 6-8 | 0.8 mi |
Coolidge High School 6315 5th Street Northwest, Washington, DC 20011 | 9-12 | 0.6 mi |
Disclaimer:
School attendance boundaries provided by ATTOM Data Solutions and are for reference only. Contact the school directly to verify enrollment eligibility.
Price & Sales History for 7054 Eastern Ave NW #304
Date
Details
Price
Change
Source
7/24/2026
Listed
$235,000
—
MLS
Disclaimer: Historical sales information is derived from public records provided by the county offices. Information is not guaranteed and should be independently verified.

Tax History
Tax History for 7054 Eastern Ave NW #304
Year
Property Taxes
Change
Tax Assessment
Change
2025
$40,315
23%
$7,870,710
10%
2024
$32,745
-3%
$7,155,190
—
2023
$33,682
21%
$7,155,190
2%
2022
$27,777
19%
$7,014,890
2%
2021
$23,387
-60%
$6,877,340
1%
2020
$58,167
118%
$6,843,120
4%
2019
$26,662
8%
$6,551,920
10%
2018
$24,644
9%
$5,940,410
2%
2017
$22,654
9%
$5,823,930
-5%
2016
$20,791
48%
$6,115,130
55%
2015
$14,034
-53%
$3,935,800
-36%
2014
$29,901
—
$6,115,130
—
Disclaimer: Historical tax information is derived from public records provided by the county offices. Information is not guaranteed and should be independently verified.
Estimate the Cost
Estimate the Cost for 7054 Eastern Ave NW #304
7054 Eastern Avenue NW #304, Washington, DC 20012 (MLS# DCDC2275102) is a Condo property with 2 bedrooms and 1 full bathroom. 7054 Eastern Avenue NW #304 is currently listed for $235,000 and was received on July 24, 2026. Want to learn more about 7054 Eastern Avenue NW #304? Do you have questions about finding other Condo real estate for sale in Washington? You can browse all Washington real estate or contact a Coldwell Banker agent to request more information.