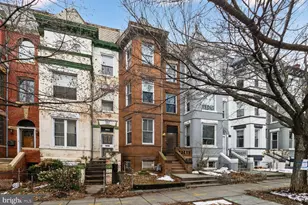
This is a carousel with tiles that activate property listing cards. Use the previous and next buttons to navigate.
1/38
$1,025,000
This is a carousel with tiles that activate property listing cards. Use the previous and next buttons to navigate.
1/38
Property Description
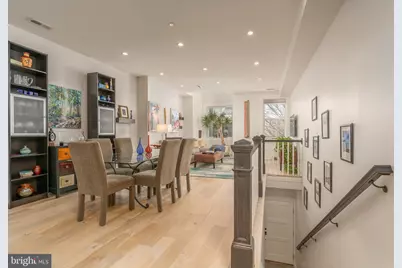
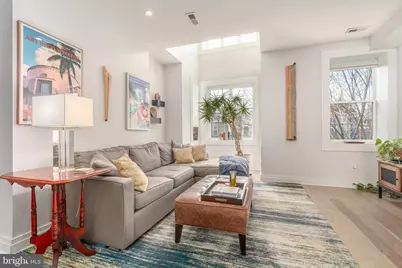
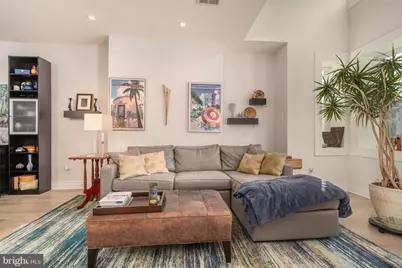
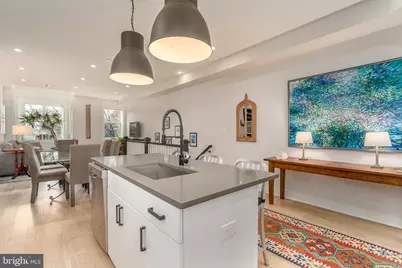
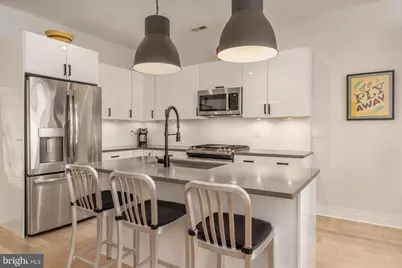
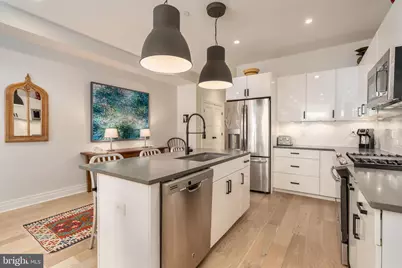
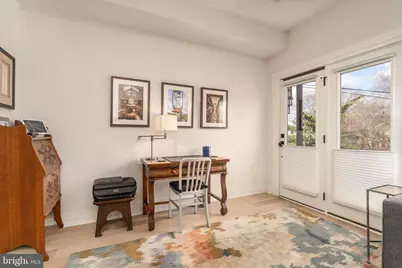
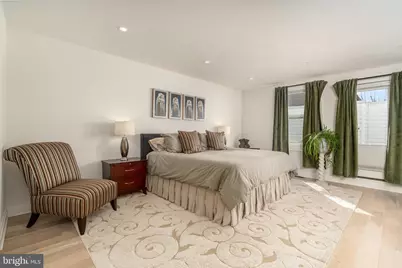
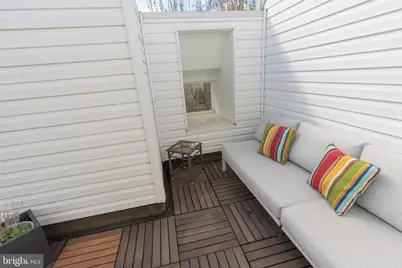
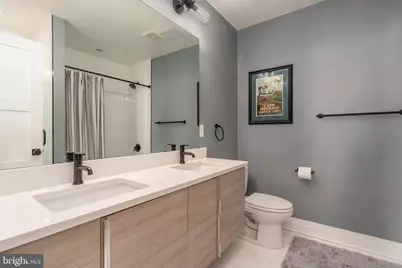
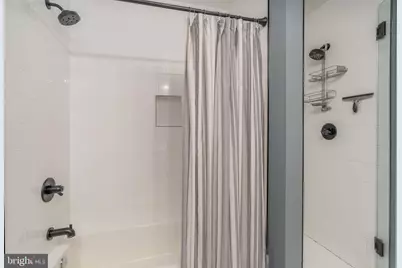
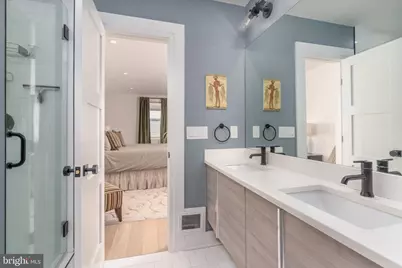
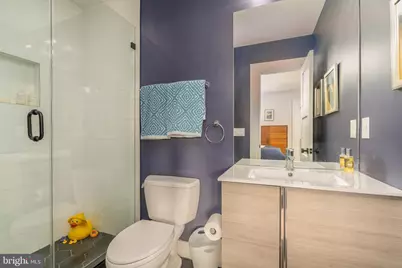
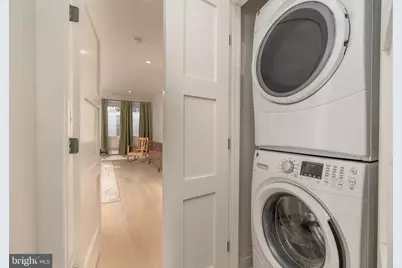
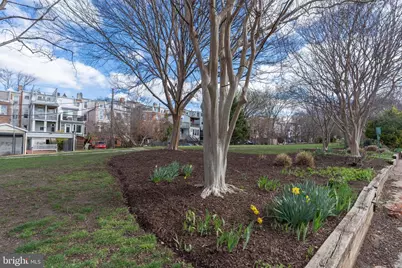
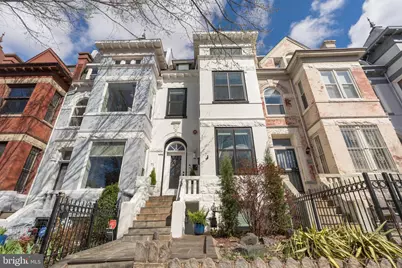
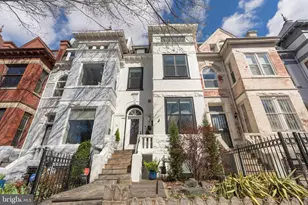
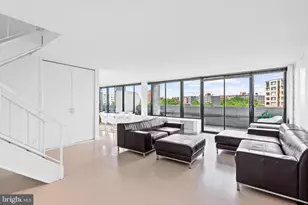
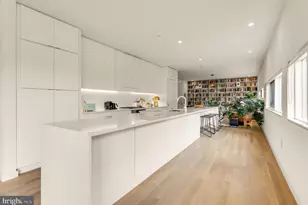
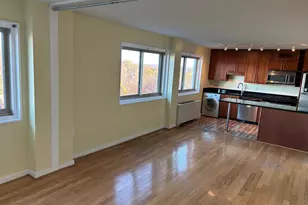
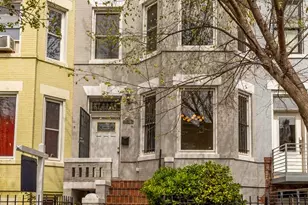
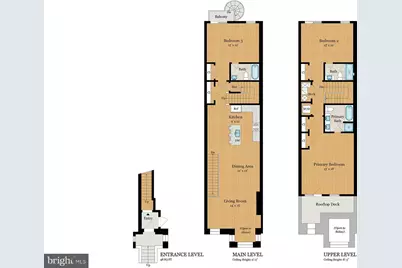
This exceptional 2-level, penthouse condo is a Bloomingdale gem, offering 3BR/3BA, off-street parking, private outdoor space, and a prime location that backs up to Crispus Attucks Park - a 1+ acre oasis with flowers, trees & grass stretching the length of a city block. At over 2000 square feet, this like-new property is filled with natural light and showcases an open-concept living and dining space with tall ceilings & hardwood floors. The kitchen stands out with sleek stone countertops, stylish white cabinetry, modern hardware, and stainless-steel appliances, all seamlessly connected to the main living area. On the main floor, a flexible third bedroom & full bath serves as a home office or guest room and includes access to the rear exit to the parking and the park. Upstairs, you'll find two more generously sized bedrooms, including a tranquil primary suite with direct access to the secluded private deck. The primary bath features dual vanities and a separate stall shower and shower/tub. The additional upstairs bedroom also has an en-suite bath and overlooks the park. Additional highlights are ample storage & closet space, in-unit washer/dryer, and a low condo fee of $218/month. All of this, plus an amazing location just steps to restaurants like the Red Hen, and close to entertainment & shopping of Shaw & the U St corridor. A must see!
Full Property Details
Full Property Details for 71 U St NW #2
General
- Price: $1,025,000
- HOA FEE: $218/month
- Taxes: $7,427 (2025)
- Status: Active
- Type: Condo
- Source: BrightMLSMidAtlantic
- MLS ID: DCDC2252036
- Updated: 5/11/2026
- Added to Site: 50 day(s) ago
Interior
- Rooms/Areas: Living Room, Dining Room, Primary Bedroom, Bedroom 2, Bedroom 3, Kitchen, Bathroom 2, Bathroom 3, Primary Bathroom
- Interior Features: Bathroom - Stall Shower, Bathroom - Tub Shower, Combination Dining/Living, Kitchen - Island, Primary Bath(s), Window Treatments, Other, Wood Floors
- Appliances: Built-In Microwave, Dishwasher, Disposal, Dryer, Oven - Single, Washer, Stove, Stainless Steel Appliances, Refrigerator
Rooms
Bathrooms
- Total Bathrooms: 3
- Full Bathrooms: 3
- Upper Floor Baths: 2
- Upper - Full Baths: 2
- Main Floor Baths: 1
- Main - Full Baths: 1
Bedrooms
- Total Bedrooms: 3
- Bedrooms Upper: 2
- Bedrooms Main & Up: 1
Other Rooms
- Laundry: Dryer In Unit, Washer In Unit
Additional Information
- Shared Amenities: Other
Exterior
- Exterior Features: Roof Deck
- Porch/Patio/Deck: Balcony, Deck(s)
Parking
- Total Spaces: 1
- Parking Type: Off Street
Location
- County: WASHINGTON
- Subdivision: BLOOMINGDALE
- Driving Directions: Continue on 1st St NW. Drive to U St NW.
- City Limits: Yes
School Information
- School District: District Of Columbia Public Schools
- Elementary School: Garrison
- Middle School: Langley Elementary School
- High School: Cardozo Education Campus
Community
- Assoc. Fees Include: Gas, Water, Sewer
- Pets Allowed: Yes
- Pets: Dogs OK, Cats OK
Heating & Cooling
- Central air: Yes
- Cooling Type: Central A/C
- Cooling Fuel: Electric
- Heating Type: Forced Air
- Heating Fuel: Electric
- Water Heater: Electric
Utilities
- Sewer: Public Sewer
- Water: Public
Structural Information
- Architectural Style: Contemporary
- Structure Type: Garden 1 - 4 Floors
- Construction: Brick
- Entry Floor Number: 2
- Stories Description: Main, Upper 1
- Square Feet: 2,019
- Sq. Ft. Source: Estimated
- Living Area: 2,019 Sq. Ft.
- Finished Above Grnd: 2,019 Sq. Ft.
- Year Built: 1906
- Year Built Source: Assessor
Lot Features
- Zoning: RF-1
Financial Considerations
- Price Per Sq. Ft.: $507.68
- Condo Fee: $218
- Condo Fee Freq: Monthly
- Assessment Year: 2025
- City/TownTax: $7,427
- City/TownTax Freq: Annually
- County Tax Freq: Annually
- Tax w/Assessment: $932,880
- Tax Amount: $7,427
- Tax Year: 2025
- Tax Total Finished Sq. Ft.: 1724
Disclosures and Reports
- Ownership: Condominium
- Condo: Yes
- Lot Number: 2020
Listed by TTR Sotheby's International Realty, Justin Kitsch

Get Pre-Approved Today
Schools
Schools serving 71 U St NW #2
School District:District of Columbia Public Schools
| Name | Grades | Distance |
|---|---|---|
Langley Elementary School 101 T Street Northeast, Washington, DC 20002 | K-5 | 0.3 mi |
Mckinley Middle School, Washington, DC 151 T Street Northeast, Washington, DC 20002 | 6-8 | 0.4 mi |
Dunbar High School 101 N Street Northwest, Washington, DC 20001 | 9-12 | 0.7 mi |
Disclaimer:
School attendance boundaries provided by ATTOM Data Solutions and are for reference only. Contact the school directly to verify enrollment eligibility.
Price & Sales History for 71 U St NW #2
Date
Details
Price
Change
Source
5/11/2026
Price Reduced
$1,025,000
-2.38%
MLS
4/06/2026
Listed
$1,050,000
20.69%
MLS
3/02/2018
Sold
$870,000
—
Public Record
Disclaimer: Historical sales information is derived from public records provided by the county offices. Information is not guaranteed and should be independently verified.
Tax History
Tax History for 71 U St NW #2
Year
Property Taxes
Change
Tax Assessment
Change
2025
$7,427
—
$979,300
—
2024
$7,458
4%
$979,630
7%
2023
$7,199
9%
$915,170
5%
2022
$6,592
2%
$867,980
2%
2021
$6,479
4%
$851,880
5%
2020
$6,237
-7%
$809,490
-6%
2019
$6,676
—
$860,270
—
Disclaimer: Historical tax information is derived from public records provided by the county offices. Information is not guaranteed and should be independently verified.
Estimate the Cost
Estimate the Cost for 71 U St NW #2
71 U Street NW #2, Washington, DC 20001 (MLS# DCDC2252036) is a Condo property with 3 bedrooms and 3 full bathrooms. 71 U Street NW #2 is currently listed for $1,025,000 and was received on April 06, 2026. Want to learn more about 71 U Street NW #2? Do you have questions about finding other Condo real estate for sale in Washington? You can browse all Washington real estate or contact a Coldwell Banker agent to request more information.