This is a carousel with tiles that activate property listing cards. Use the previous and next buttons to navigate.
1/1
$1,075,000
This is a carousel with tiles that activate property listing cards. Use the previous and next buttons to navigate.
1/1
Property Description
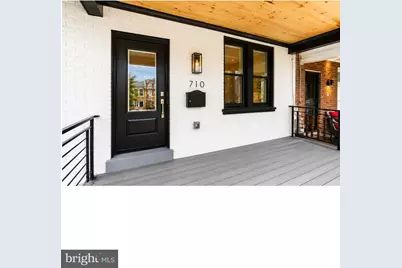
Welcome Home! Start with the income potential: the fully finished lower level is a true standout. This full basement apartment has its own private front and back entrances, two bedrooms, a full bath, an exposed white brick accent wall, a wet bar, separate-zone HVAC, and its own full washer/dryer. It works equally well as an in-law suite, a guest suite, or an income-producing rental apartment. Between both levels, the home includes two complete washer/dryer sets. That rental-ready lower level is just one part of this beautifully renovated 5-bedroom, 3.5-bath rowhome in the heart of Washington, DC's sought-after Petworth neighborhood (20011). With over 2,100 finished square feet across three levels, this classic 1926 brick rowhouse blends timeless architecture with a thoughtful, high-end renovation. Very few homes in this Petworth price range offer the same rare combination of bedroom count, a shady private yard, and secured off-street parking. Step inside to an open-concept main level filled with natural light and rich hardwood floors throughout. The gourmet kitchen features an oversized island and a custom pantry, flowing effortlessly into bright living and dining areas anchored by a handsome coffered ceiling. Custom blinds on every window add a polished, move-in-ready finish. Upstairs, the luxurious primary suite offers a spa-inspired marble bath, and two additional bedrooms share a second full bath. Built for modern, efficient, and secure living, the home keeps costs low as well. Dual-zone heating and air conditioning with two Nest smart thermostats keep every floor comfortable year-round, and a solar power system, which transfers to the new owner, has brought electric bills down to as little as $22 a month. A full ADT security system with the latest equipment and three smart locks make this one of the most secure homes on the block. Outside, unwind on the freshly refinished deck overlooking a large, shaded backyard, a rare find in this part of Petworth. Two off-street parking spaces are accessed from the alley through a roll-top metal garage-style door, opening into a secure, gated yard for uncovered parking. Located minutes from Sherman Circle, the Petworth Metro station, and the restaurants, cafes, and shops along upper Georgia Avenue, this move-in-ready Petworth row home offers space, style, and energy efficiency in one of DC's most vibrant up-and-coming communities. Schedule your showing today: homes like this don't last long in Petworth.
Full Property Details
Full Property Details for 710 Farragut St NW
General
- Sold For: $1,075,000
- Taxes: $7,438 (2026)
- Status: Closed
- Type: Townhouse
- Source: BrightMLSMidAtlantic
- MLS ID: DCDC2282078
- Days on Market: 25 days
- Added to Site: 47 day(s) ago
Interior
- Number of Rooms: 8
- Interior Features: 2nd Kitchen, Built-Ins, Combination Dining/Living, Combination Kitchen/Dining, Combination Kitchen/Living, Dining Area, Entry Level Bedroom, Floor Plan - Open, Kitchen - Gourmet, Kitchen - Island, Pantry, Primary Bath(s), Recessed Lighting, Upgraded Countertops, Wet/Dry Bar, Window Treatments, Wine Storage, Wood Floors
- Appliances: Built-In Microwave, Dishwasher, Disposal, Dryer, Dryer - Electric, Dryer - Front Loading, Dual Flush Toilets, Energy Efficient Appliances, ENERGY STAR Clothes Washer, ENERGY STAR Dishwasher, ENERGY STAR Refrigerator, Exhaust Fan, Icemaker, Microwave, Oven - Single, Oven/Range - Electric, Range Hood, Refrigerator, Six Burner Stove, Stainless Steel Appliances, Stove, Washer, Washer - Front Loading, Washer/Dryer Stacked, Water Heater, Water Heater - High-Efficiency
- Flooring: Ceramic Tile, Engineered Wood
Rooms
Bathrooms
- Total Bathrooms: 4
- Full Bathrooms: 3
- Half Bathrooms: 1
- Main Floor Baths: 4
- Main - Full Baths: 3
- Main - 1/2 Baths: 1
Bedrooms
- Total Bedrooms: 5
- Bedrooms Main & Up: 5
Other Rooms
- Laundry: Basement, Upper Floor, Lower Floor, Washer In Unit
Additional Information
- Security/Safety: Electric Alarm, Fire Detection System, Exterior Cameras, Main Entrance Lock, Monitored, Motion Detectors, Security System, Smoke Detector
- Equipment: See Remarks
Exterior
- Exterior Features: Exterior Lighting, Flood Lights, Play Area, Sidewalks, Stone Retaining Walls
Parking
- Total Spaces: 2
- Parking Features: Concrete Driveway, Fenced, Paved Driveway, Private, Secure Parking
- Parking Type: Driveway
Location
- County: WASHINGTON
- Subdivision: PETWORTH
- Driving Directions: From Georgia Ave NW, turn EAST onto Farragut St NW. Property is in the first block on the right (south side), between Georgia Ave and 8th St NW.
- Location Details: Urban
- City Limits: Yes
School Information
- School District: District Of Columbia Public Schools
Community
- Pets Allowed: Yes
- Pets: No Pet Restrictions
Heating & Cooling
- Central air: Yes
- Cooling Type: Central A/C
- Cooling Fuel: Electric
- Heating Type: Central
- Heating Fuel: Natural Gas
- Water Heater: Natural Gas
Utilities
- Sewer: Public Sewer
- Water: Public
- Utility Description: Natural Gas Available, Electric Available, Cable TV Available, Sewer Available, Water Available
Structural Information
- Architectural Style: Other
- Structure Type: Interior Row/Townhouse
- Construction: Brick
- Basement: Yes
- Basement Entrance: Yes
- Basement Desc.: Front Entrance, Fully Finished, Rear Entrance
- Foundation: Brick/Mortar
- Roof: Flat
- Walls/Ceilings: Dry Wall
- Windows: Double Pane, Energy Efficient
- Stories Description: Main
- Square Feet: 2,106
- Sq. Ft. Source: Estimated
- Living Area: 2,106 Sq. Ft.
- Finished Above Grnd: 1,406 Sq. Ft.
- Finished Below Grnd: 700 Sq. Ft.
- Basement Finished: 90%
- Year Built: 1926
- Year Built Source: Assessor
- Property Condition: Very Good
Lot Features
- Lot Size (Acres): 0.05
- Lot Size (Sq. Ft.): 2,292
- Lot Size Source: Assessor
- Zoning: 4
- Lot Description: Adjoins - Open Space, Backs - Open Common Area, Front Yard, Landscaping, Level, Rear Yard
- Fencing (Description): Board, Privacy, Rear, Wood
Green Features
- Energy Generation: Net-Meter Renew Energy Credits, PV Solar Array(s) Owned
Financial Considerations
- Price Per Sq. Ft.: $781.65
- Assessment Year: 2026
- City/TownTax: $7,438
- City/TownTax Freq: Annually
- County Tax Freq: Annually
- Tax w/Assessment: $958,800
- Tax Amount: $7,438
- Tax Year: 2026
- Terms: Standard Sale
- Tax Total Finished Sq. Ft.: 1406
Disclosures and Reports
- Ownership: Fee Simple
- Lot Number: 87
Listed by Samson Properties, Clare Grana
Sold by Compass, Parker A McCarthy
Get Pre-Approved Today
Schools
Schools serving 710 Farragut St NW
School District:District of Columbia Public Schools
| Name | Grades | Distance |
|---|---|---|
Truesdell Education Campus 800 Ingraham Street Northwest, Washington, DC 20011 | K-5 | 0.2 mi |
Roosevelt High School @ MacFarland 4301 13th Street Northwest, Washington, DC 20011 | 9-12 | 0.6 mi |
Disclaimer:
School attendance boundaries provided by ATTOM Data Solutions and are for reference only. Contact the school directly to verify enrollment eligibility.
Price & Sales History for 710 Farragut St NW
Date
Details
Price
Change
Source
11/09/2026
Sold
$1,075,000
-2.18%
MLS
9/24/2026
Listed
$1,099,000
—
MLS
Disclaimer: Historical sales information is derived from public records provided by the county offices. Information is not guaranteed and should be independently verified.
710 Farragut Street NW, Washington, DC 20011 (MLS# DCDC2282078) is a Townhouse property that was sold at $1,075,000 on November 09, 2026. Want to learn more about 710 Farragut Street NW? Do you have questions about finding other Townhouse real estate for sale in Washington? You can browse all Washington real estate or contact a Coldwell Banker agent to request more information.