
This is a carousel with tiles that activate property listing cards. Use the previous and next buttons to navigate.
1/1
$570,000
This is a carousel with tiles that activate property listing cards. Use the previous and next buttons to navigate.
1/1
Property Description
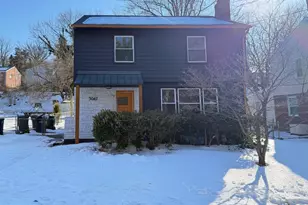
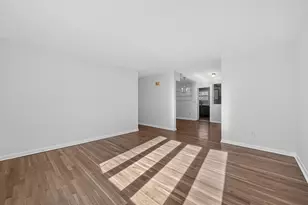
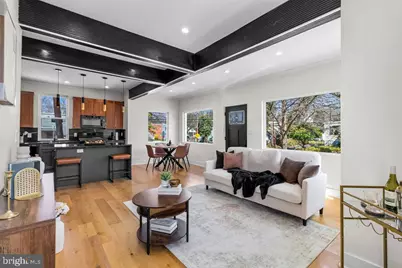
Price Adjustment!! Totally Renovated & Move-In Ready!"‹ This stunning home offers a modern, open floor plan with contemporary design and an abundance of natural sunlight throughout. The main-level owner's suite provides convenience and comfort, making this home as functional as it is beautiful."‹ Featuring 4 bedrooms and 4 full bathrooms, this home is thoughtfully designed to give both family and guests ample space and privacy. From the moment you enter, you're welcomed by an airy layout highlighted by gorgeous hardwood floors, oversized windows, and striking architectural ceiling beams that add character and depth. Recessed lighting throughout enhances the bright, inviting atmosphere."‹ The heart of the home is the beautifully designed kitchen, complete with warm toned cabinetry, brand new Whirlpool appliances, and a large center island with seating and a built-in dual-zone wine cooler perfect for entertaining. A dedicated dining area offers flexibility for any table size or style."‹The home features two bedrooms on the main level, one upstairs, and one in the fully finished basement, creating a versatile layout for any lifestyle. Each bathroom showcases stylish tile work and sleek, modern finishes."‹The"‹ basement "‹offers open recreation space, wet bar with wine cooler, a private bedroom, full bath, and a laundry room with a brand new washer and dryer. Step outside to a nicely sized backyard and deck, ideal for summer gatherings and outdoor enjoyment."‹ Located in a friendly community, this home is just a 1-2 minute walk to the newly built Joy Evans Therapeutic Recreation Center, offering inclusive and engaging programs for all ages. Enjoy convenient access to shopping, dining, and major commuter routes including Pennsylvania Avenue, I-295, and I-695 providing easy access to Downtown DC, Capitol Hill, the National Mall, the Pentagon, and National Harbor. A true must-see!
Full Property Details
Full Property Details for 713 Croissant Pl SE
General
- Sold For: $570,000
- Taxes: $2,381 (2024)
- Status: Closed
- Type: Single Family
- Source: BrightMLSMidAtlantic
- MLS ID: DCDC2251862
- Added to Site: 115 day(s) ago
Interior
- Interior Features: Bathroom - Walk-In Shower, Built-Ins, Kitchen - Eat-In, Recessed Lighting, Wood Floors, Bar, Combination Dining/Living, Bathroom - Soaking Tub, Crown Moldings, Entry Level Bedroom, Exposed Beams, Family Room Off Kitchen, Floor Plan - Open, Kitchen - Island, Wet/Dry Bar, Wine Storage
- Appliances: Cooktop, Dishwasher, Dryer, Refrigerator, Stove, Oven - Self Cleaning, Built-In Microwave, Energy Efficient Appliances
- Flooring: Hardwood
Rooms
Bathrooms
- Total Bathrooms: 4
- Full Bathrooms: 4
- Upper Floor Baths: 1
- Upper - Full Baths: 1
- Main Floor Baths: 2
- Main - Full Baths: 2
- Lower Floor Baths: 1
- Lower - Full Baths: 1
Bedrooms
- Total Bedrooms: 4
- Bedrooms Upper: 1
- Bedrooms Lower: 1
- Bedrooms Main & Up: 2
Other Rooms
- Laundry: Dryer In Unit, Washer In Unit, Basement
Additional Information
- Shared Amenities: None
- Security/Safety: Security System
Exterior
- Porch/Patio/Deck: Deck(s)
Parking
- Parking Type: Driveway, Off Street
Location
- County: WASHINGTON
- Subdivision: FORT DUPONT PARK
- Driving Directions: Take eastbound Pennsylvania Ave SE and turn left onto Northbound Minnesota Ave. Turn left onto G St, then turn left onto Croissant Pl. House on the right.
- City Limits: Yes
School Information
- School District: District Of Columbia Public Schools
Community
- Assoc. Fees Include: None
Heating & Cooling
- Central air: Yes
- Cooling Type: Central A/C
- Cooling Fuel: Electric
- Heating Type: Hot Water
- Heating Fuel: Central
- Water Heater: Natural Gas
Utilities
- Sewer: Public Sewer
- Water: Public
Structural Information
- Architectural Style: Cape Cod
- Structure Type: Detached
- Construction: Other
- Basement: Yes
- Basement Entrance: Yes
- Basement Desc.: Fully Finished, Interior Access, Outside Entrance
- Foundation: Brick/Mortar
- Walls/Ceilings: Dry Wall, Beamed Ceilings
- Windows: Energy Efficient, Bay/Bow
- Stories Description: Lower 1, Main, Upper 1
- Square Feet: 2,958
- Sq. Ft. Source: Estimated
- Living Area: 2,748 Sq. Ft.
- Finished Above Grnd: 1,782 Sq. Ft.
- Finished Below Grnd: 966 Sq. Ft.
- Basement Finished: 100%
- Year Built: 1924
- Year Built Source: Estimated
- Property Condition: Excellent
Unit Information
Unit 1
- Bathrooms-Lower: 1
- Bedrooms-Lower: 1
Lot Features
- Lot Size (Acres): 0.09
- Lot Size (Sq. Ft.): 3,738
- Lot Size Source: Estimated
- Zoning: R-2
- Lot Description: Landscaping, Rear Yard, SideYard(s), Level
Financial Considerations
- Price Per Sq. Ft.: $319.3
- Assessment Year: 2024
- City/TownTax: $2,381
- City/TownTax Freq: Annually
- County Tax Freq: Annually
- Tax w/Assessment: $287,070
- Tax Amount: $2,381
- Tax Year: 2024
- Terms: Standard Sale
Disclosures and Reports
- Ownership: Fee Simple
- Lot Number: 808
Get Pre-Approved Today
Schools
Schools serving 713 Croissant Pl SE
School District:District of Columbia Public Schools
| Name | Grades | Distance |
|---|---|---|
Kimball Elementary School, Washington, DC 3375 Minnesota Avenue Southeast, Washington, DC 20019 | K-5 | 0.3 mi |
Sousa Middle School 3650 Ely Place Southeast, Washington, DC 20019 | 6-8 | 0.6 mi |
Anacostia High School 1601 16th Street Southeast, Washington, DC 20020 | 9-12 | 1.3 mi |
Disclaimer:
School attendance boundaries provided by ATTOM Data Solutions and are for reference only. Contact the school directly to verify enrollment eligibility.
Price & Sales History for 713 Croissant Pl SE
Date
Details
Price
Change
Source
5/26/2026
Sold
$570,000
0.18%
MLS
4/24/2026
Price Reduced
$569,000
-1.9%
MLS
4/15/2026
Price Reduced
$580,000
-2.52%
MLS
3/22/2026
Listed
$595,000
—
MLS
Disclaimer: Historical sales information is derived from public records provided by the county offices. Information is not guaranteed and should be independently verified.
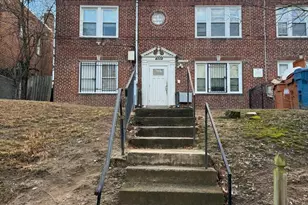
713 Croissant Place SE, Washington, DC 20019 (MLS# DCDC2251862) is a Single Family property that was sold at $570,000 on May 26, 2026. This property was listed by Lakeisha Malloy from our Capitol Hill Office.Want to learn more about 713 Croissant Place SE? Do you have questions about finding other Single Family real estate for sale in Washington? You can browse all Washington real estate or contact a Coldwell Banker agent to request more information.