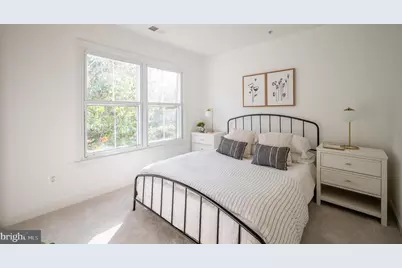
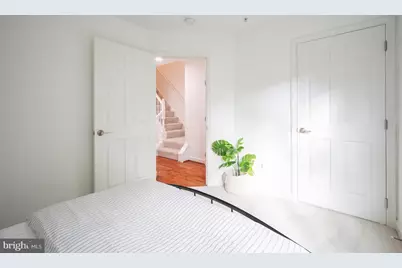
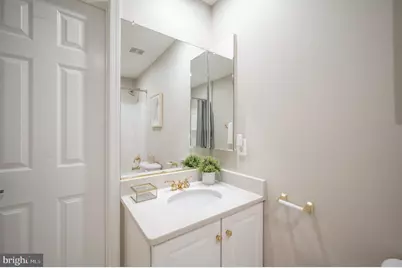
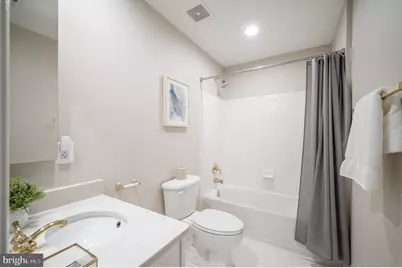
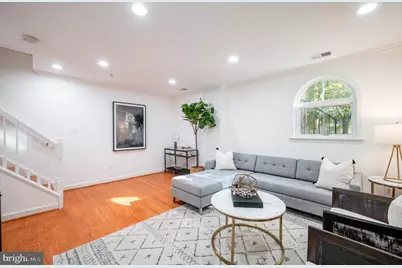
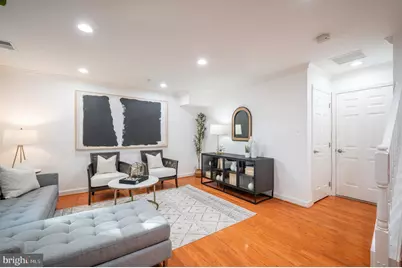
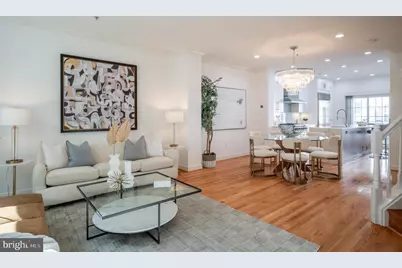
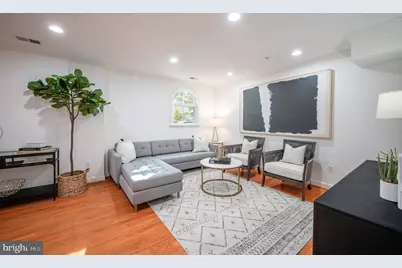
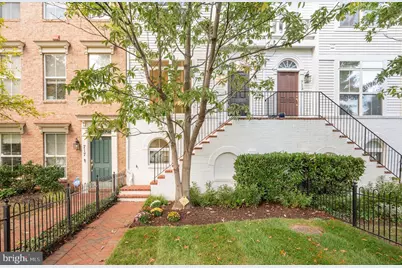
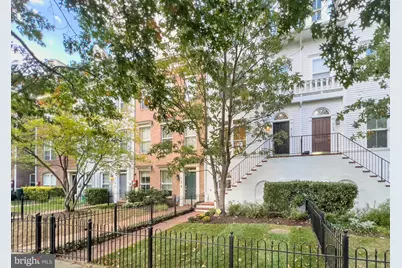
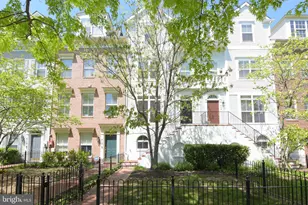
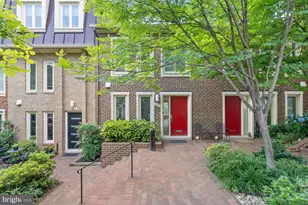
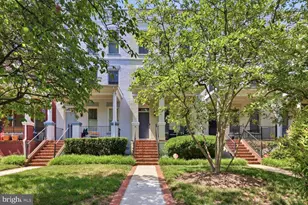
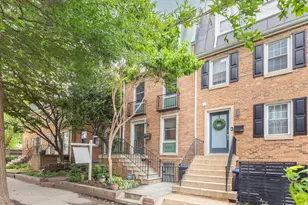
Full Property Details for 715 G St SW
General
- Price: $1,200,000
- HOA FEE: $218/month
- HOA FEE FREQ.: Quarterly
- Taxes: $9,407 (2026)
- Status: Active
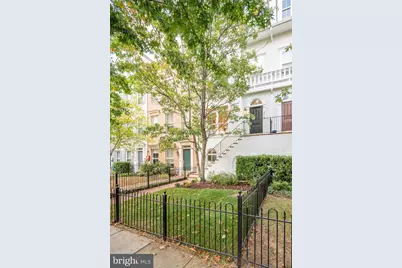
- Type: Townhouse
- Source: BrightMLSMidAtlantic
- MLS ID: DCDC2275886
- Updated: Today (9/16/2026)
- Added to Site: Today
Interior
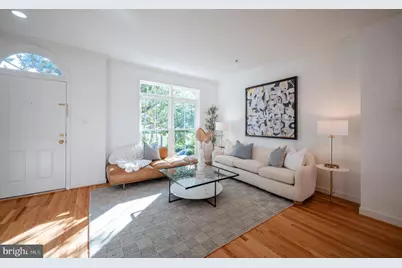
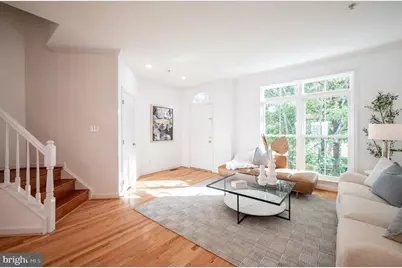
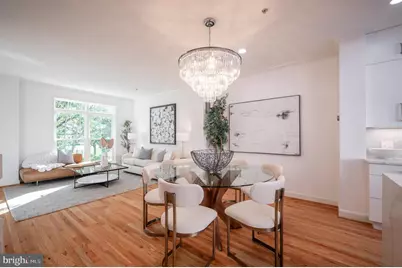
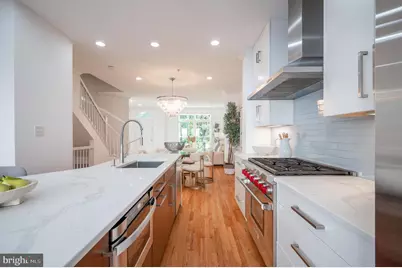
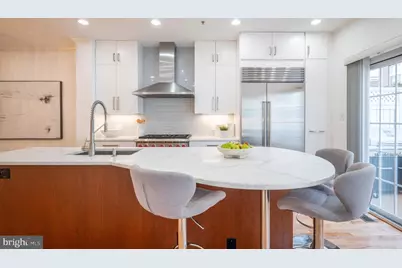
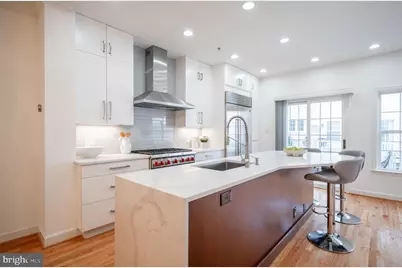
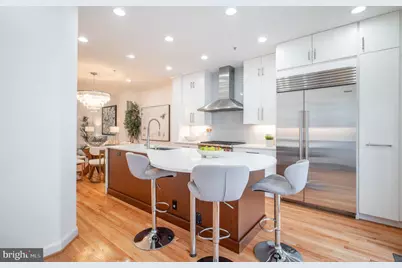
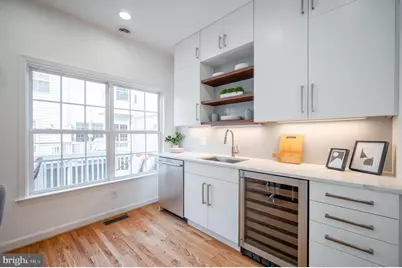
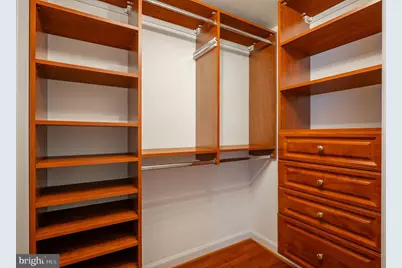
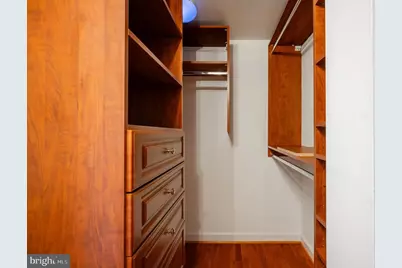
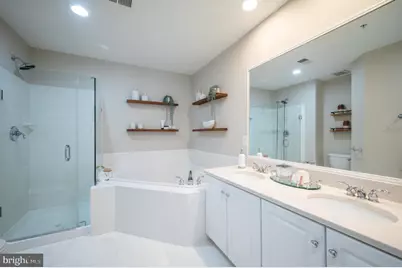
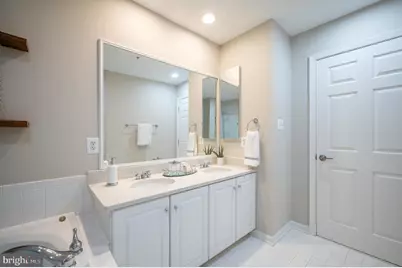
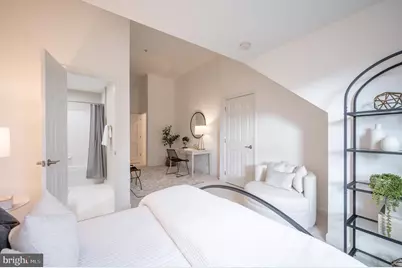
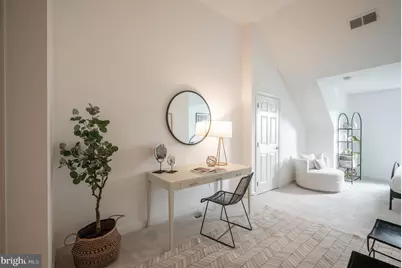
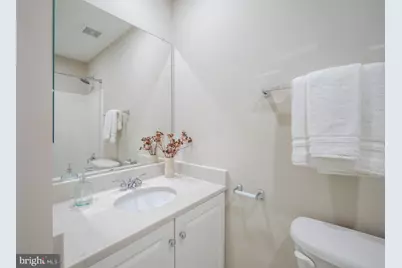
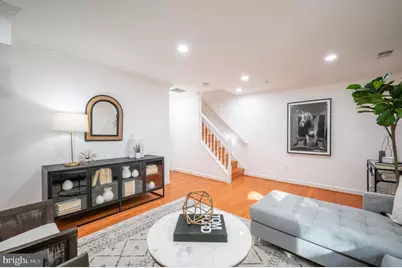
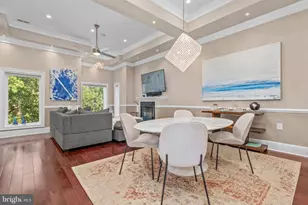
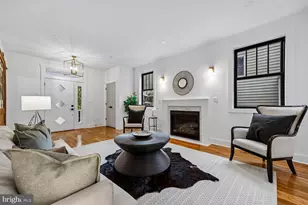
- Interior Features: Breakfast Area, Built-Ins, Carpet, Crown Moldings, Combination Dining/Living, Combination Kitchen/Dining, Floor Plan - Open, Kitchen - Eat-In, Kitchen - Gourmet, Kitchen - Island, Recessed Lighting, Bathroom - Soaking Tub, Bathroom - Tub Shower, Upgraded Countertops, Walk-in Closet(s), Window Treatments, Wood Floors
- Appliances: Built-In Microwave, Built-In Range, Dishwasher, Disposal, Dryer, Exhaust Fan, Oven - Self Cleaning, Oven/Range - Gas, Refrigerator, Six Burner Stove, Stainless Steel Appliances
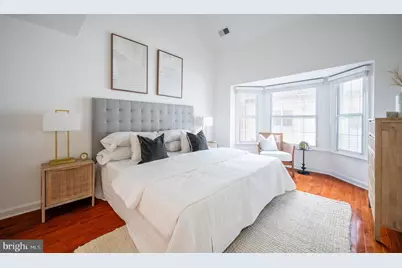
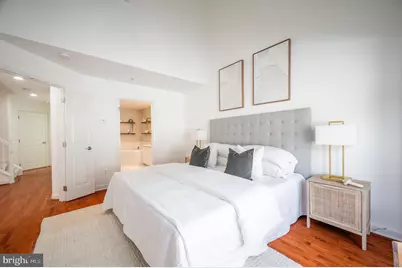
- Flooring: Hardwood, Ceramic Tile, Carpet
Rooms
- Total Bathrooms: 4
- Full Bathrooms: 3
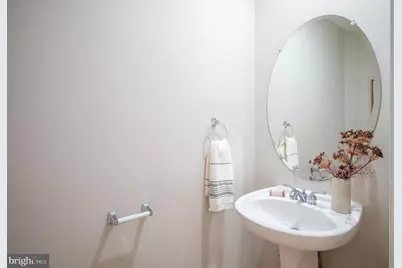
- Half Bathrooms: 1
- Upper 2 - Full Baths: 1
- Upper Floor Baths: 3
- Upper - Full Baths: 3
- Main Floor Baths: 1
- Main - 1/2 Baths: 1
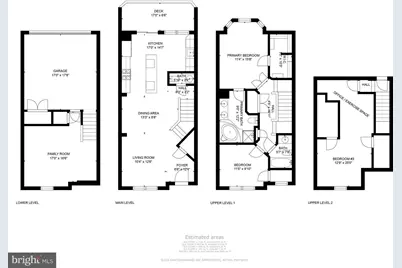
- Total Bedrooms: 3
- Bedrooms Upper: 3
- Bedrooms-Up2: 1
- Laundry: Dryer In Unit, Washer In Unit, Upper Floor
Additional Information
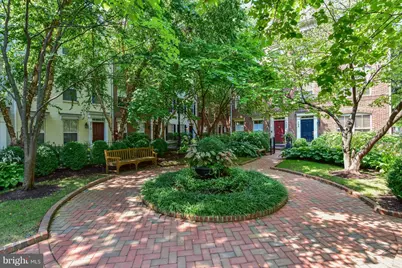
- Shared Amenities: Common Grounds, Reserved/Assigned Parking
Exterior
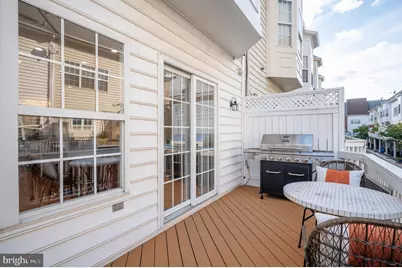
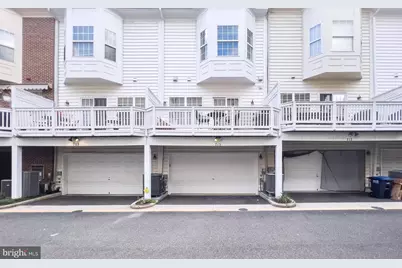
- Exterior Features: Sidewalks, BBQ Grill, Bump-outs, Exterior Lighting
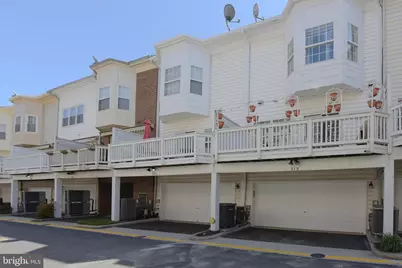
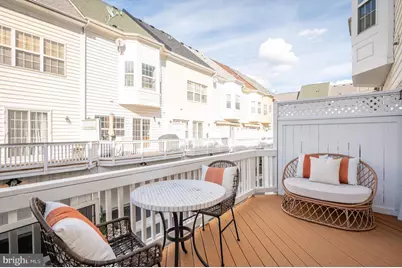
- Porch/Patio/Deck: Deck(s)
Parking
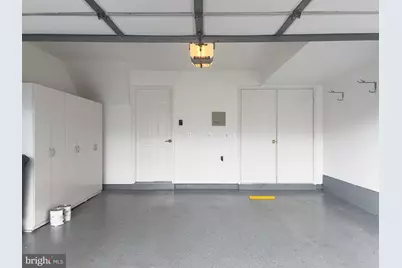
- Garage: Yes
- Garage Spaces: 2
- Total Spaces: 2
- Parking Features: Private
- Parking Type: Attached Garage
- Garage Description: Garage Door Opener
Location
- County: WASHINGTON
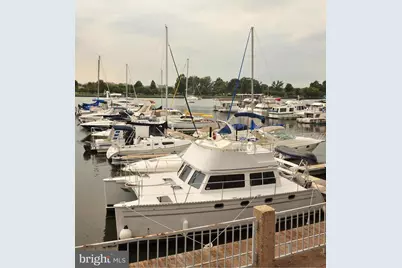
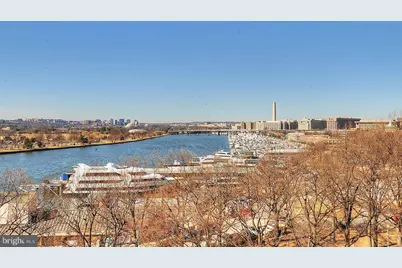
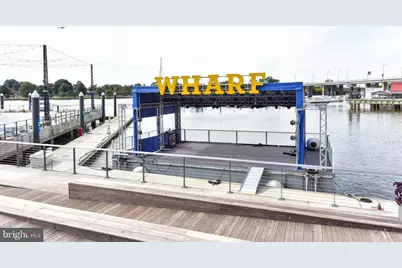
- Subdivision: SOUTHWEST WATERFRONT
- Cross Streets: 9Th and 7Th
- Driving Directions: From 395N, Turn right onto Maine Ave exit; turn left at stop sign onto G St. 715 G ST IS ON LEFT. Park on right side of the street or if none available, park in rear in front of garage for a short time while showing the home. There is a walkway to front of the home...sentrilock on railing next to front door. where the sentrilock is located.
- Direction Faces: South
- Location Details: Middle Of Block
- City Limits: Yes
School Information
- School District: District Of Columbia Public Schools
- High School: Jackson-Reed
Community
- Association: Yes
- Assoc. Name: CAPITOL SQUARE AT THE WATERFRONT
- Assoc. Fees Include: Lawn Care Front, Lawn Care Side, Lawn Maintenance, Management, Insurance, Snow Removal, Trash
- Pets Allowed: Yes
- Pets: Cats OK, Dogs OK
Heating & Cooling
- Central air: Yes
- Cooling Type: Central A/C
- Cooling Fuel: Electric
- Heating Type: 90% Forced Air
- Heating Fuel: Natural Gas
- Water Heater: Natural Gas
Utilities
- Sewer: Public Sewer
- Water: Public
- Utility Description: Cable TV Available, Electric Available, Natural Gas Available, Sewer Available, Water Available
Structural Information
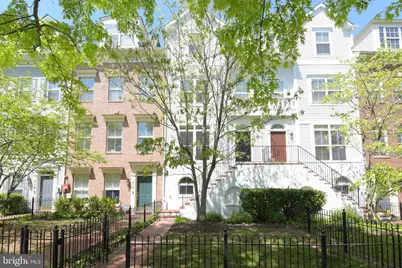
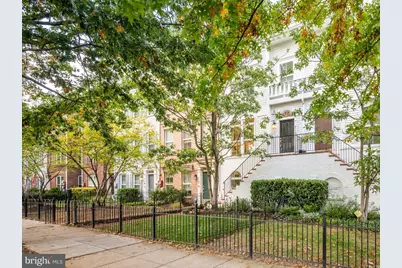
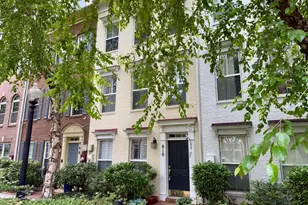
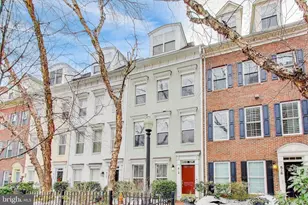
- Architectural Style: Federal
- Structure Type: Interior Row/Townhouse
- Builder: EYA
- Model: PHILLIPS
- Construction: HardiPlank Type
- Foundation: Slab
- Windows: Double Pane, Screens, Bay/Bow, Insulated
- Doors: French, Six Panel
- Entry Floor Number: 2
- Stories/Levels: 4
- Stories Description: Main, Upper 1, Upper 2
- Square Feet: 2,448
- Sq. Ft. Source: Assessor
- Living Area: 2,130 Sq. Ft.
- Finished Above Grnd: 1,752 Sq. Ft.
- Finished Below Grnd: 378 Sq. Ft.
- Year Built: 2001
- Year Built Source: Assessor
- Property Condition: Excellent
Lot Features
- Property View: Garden/Lawn, Trees/Woods
- Lot Size (Acres): 0.02
- Lot Size (Sq. Ft.): 882
- Lot Size Source: Assessor
- Zoning: R3
- Fencing (Description): Partially, Decorative, Wrought Iron
Financial Considerations
- Price Per Sq. Ft.: $684.93
- Association Fee: $653
- Assoc Fee Freq.: Quarterly
- Assessment Year: 2026
- City/TownTax: $9,407
- City/TownTax Freq: Semi-Annually
- County Tax Freq: Annually
- Tax w/Assessment: $1,114,190
- Tax Amount: $9,407
- Tax Year: 2026
- Tax Total Finished Sq. Ft.: 2130
Disclosures and Reports
- Ownership: Fee Simple
- Lot Number: 870
Listed by Compass, Mary A Farrell and Compass, Patrick Thomas Shannon