This is a carousel with tiles that activate property listing cards. Use the previous and next buttons to navigate.
1/1
$548,000
This is a carousel with tiles that activate property listing cards. Use the previous and next buttons to navigate.
1/1
Property Description
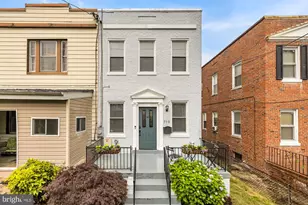
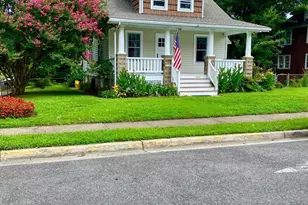
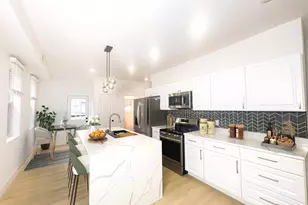
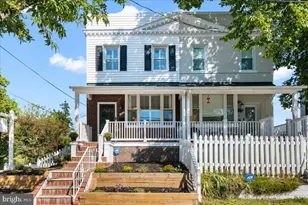
Step into 719 Sheridan Street NW, where charm and practicality seamlessly come together. This beautifully updated 3-bedroom, 2-bath semi-detached row home is the perfect starter house, offering a harmonious blend of modern amenities and timeless appeal. Equipped with energy-saving solar panels, this home is as efficient as it is inviting. Relax on the welcoming front porch, or step inside to find light-filled living and dining spaces featuring durable luxury vinyl plank flooring. The updated kitchen combines modern style with everyday convenience, while unique, thoughtful details throughout add a touch of character. Downstairs, the versatile basement is ready to adapt to your needs-whether it's extra living space, a home gym, or a cozy entertainment retreat. Out back, the backyard offers a private space perfect for hosting gatherings-or you can use it for off-street parking. Located in the sought-after Brightwood neighborhood, this home provides quick access to DC, Takoma Park, Silver Spring, and everyday essentials like shopping, dining, recreation, and the new Whole Foods at The Parks at Walter Reed. Commuting is a breeze with proximity to the Metropolitan Branch biking trail, Takoma Park Metro Station, and easy commuter routes along Georgia Avenue. Why settle for a condo when you can own a home in this vibrant, connected community? Don't wait-make it yours today!
Full Property Details
Full Property Details for 719 Sheridan St NW
General
- Sold For: $548,000
- Taxes: $4,698 (2025)
- Status: Closed
- Type: Single Family
- Source: BrightMLSMidAtlantic
- MLS ID: DCDC2262164
- Added to Site: 94 day(s) ago
Interior
- Interior Features: Bathroom - Tub Shower, Floor Plan - Open, Formal/Separate Dining Room, Kitchen - Galley, Window Treatments, Wood Floors
- Appliances: Dishwasher, Disposal, Dryer, Oven/Range - Gas, Refrigerator, Washer, Water Heater
- Flooring: Wood
Rooms
Bathrooms
- Total Bathrooms: 2
- Full Bathrooms: 2
- Upper Floor Baths: 1
- Upper - Full Baths: 1
- Lower Floor Baths: 1
- Lower - Full Baths: 1
Bedrooms
- Total Bedrooms: 3
- Bedrooms Upper: 3
Other Rooms
- Laundry: Lower Floor
Additional Information
- Security/Safety: Main Entrance Lock, Smoke Detector
Exterior
- Exterior Features: Exterior Lighting, Sidewalks, Street Lights
- Porch/Patio/Deck: Porch(es)
Parking
- Parking Type: On Street
Location
- County: WASHINGTON
- Subdivision: BRIGHTWOOD
- Driving Directions: North on Georgia Ave NW to Right at Sheridan St NW. House is in the 3rd block on the Left.
- City Limits: Yes
School Information
- School District: District Of Columbia Public Schools
Heating & Cooling
- Cooling Type: None
- Heating Type: Hot Water, Radiator
- Heating Fuel: Natural Gas
- Water Heater: Natural Gas
Utilities
- Sewer: Public Sewer
- Water: Public
Structural Information
- Architectural Style: Traditional
- Structure Type: Twin/Semi-Detached
- Construction: Brick
- Basement: Yes
- Basement Entrance: Yes
- Basement Desc.: Fully Finished, Outside Entrance, Rear Entrance
- Foundation: Permanent
- Stories Description: Lower 1, Upper 1
- Square Feet: 1,581
- Sq. Ft. Source: Assessor
- Living Area: 1,549 Sq. Ft.
- Finished Above Grnd: 1,054 Sq. Ft.
- Finished Below Grnd: 495 Sq. Ft.
- Year Built: 1926
- Year Built Source: Assessor
Unit Information
Unit 1
- Bathrooms-Lower: 1
Lot Features
- Lot Size (Acres): 0.04
- Lot Size (Sq. Ft.): 1,680
- Lot Size Source: Assessor
- Zoning: R-2
Financial Considerations
- Price Per Sq. Ft.: $519.92
- Assessment Year: 2025
- City/TownTax: $4,698
- City/TownTax Freq: Annually
- County Tax Freq: Annually
- Tax w/Assessment: $643,090
- Tax Amount: $4,698
- Tax Year: 2025
- Terms: Standard Sale
- Tax Total Finished Sq. Ft.: 1549
Disclosures and Reports
- Ownership: Fee Simple
- Lot Number: 13
Listed by Compass, George S Lima III
Sold by Long & Foster Real Estate, Inc., Henry S Purcell

Get Pre-Approved Today
Schools
Schools serving 719 Sheridan St NW
School District:District of Columbia Public Schools
| Name | Grades | Distance |
|---|---|---|
Whittier Education Campus 6201 5th Street Northwest, Washington, DC 20011 | K-5 | 0.2 mi |
Ida B. Wells Middle School 405 Sheridan Street Northwest, Washington, DC 20011 | 6-8 | 0.2 mi |
Coolidge High School 6315 5th Street Northwest, Washington, DC 20011 | 9-12 | 0.3 mi |
Disclaimer:
School attendance boundaries provided by ATTOM Data Solutions and are for reference only. Contact the school directly to verify enrollment eligibility.
Price & Sales History for 719 Sheridan St NW
Date
Details
Price
Change
Source
7/15/2026
Sold
$548,000
—
MLS
6/19/2026
Price Reduced
$548,000
-1.97%
MLS
5/24/2026
Listed
$559,000
—
MLS
Disclaimer: Historical sales information is derived from public records provided by the county offices. Information is not guaranteed and should be independently verified.
719 Sheridan Street NW, Washington, DC 20011 (MLS# DCDC2262164) is a Single Family property that was sold at $548,000 on July 15, 2026. Want to learn more about 719 Sheridan Street NW? Do you have questions about finding other Single Family real estate for sale in Washington? You can browse all Washington real estate or contact a Coldwell Banker agent to request more information.