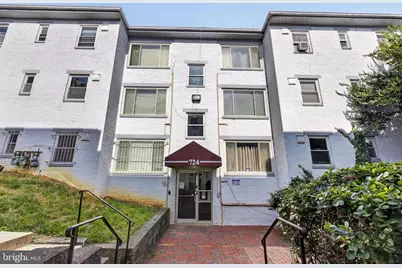
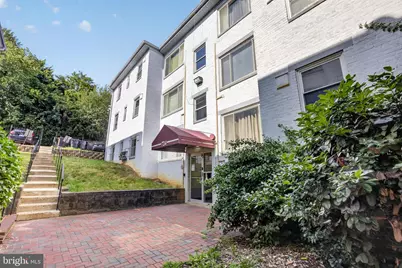
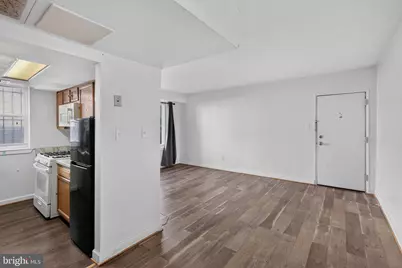
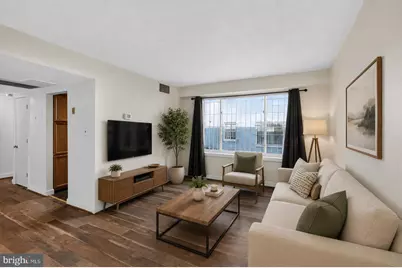
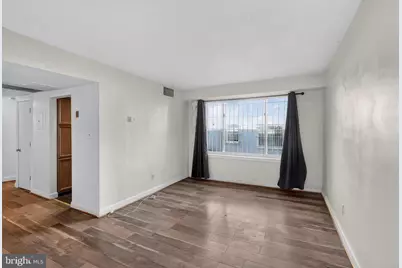
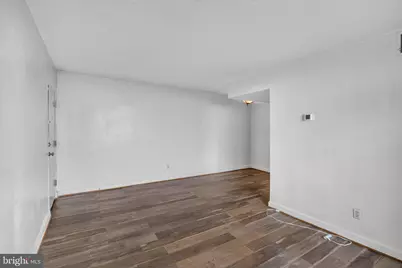
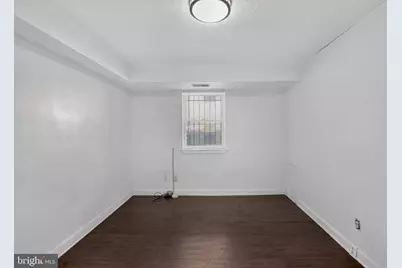
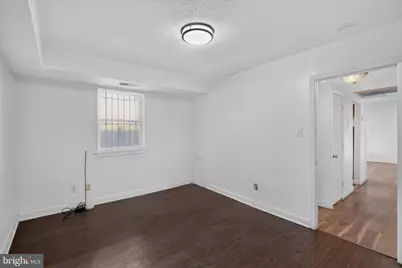
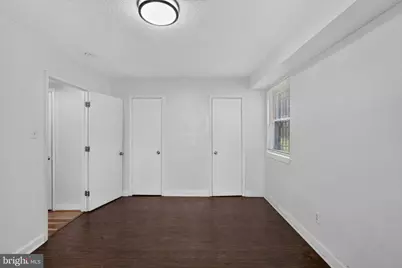
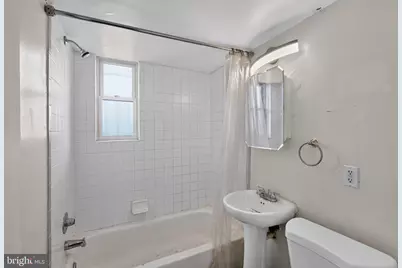
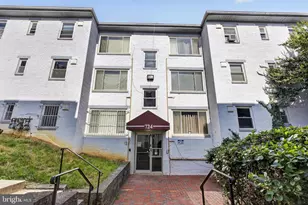
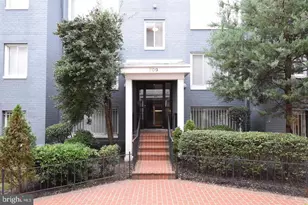
Full Property Details for 724 Brandywine St SE #103
General
- Price: $85,000
- HOA FEE: $455/month
- Taxes: $588 (2025)
- Status: Active
- Type: Condo
- Source: BrightMLSMidAtlantic
- MLS ID: DCDC2268372
- Updated: 9/22/2026
- Added to Site: 94 day(s) ago
Interior
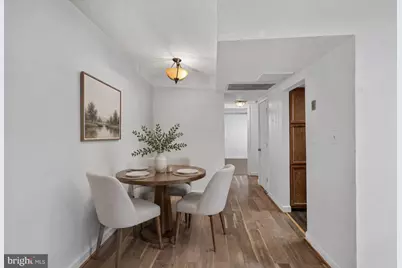
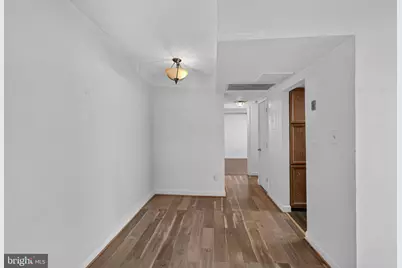
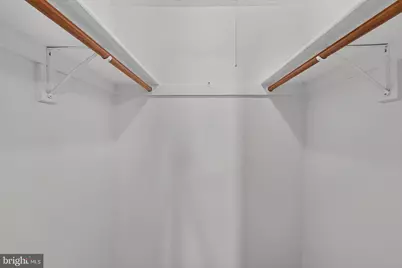
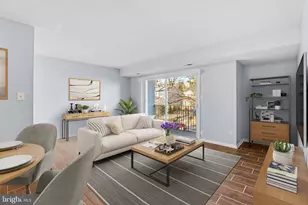
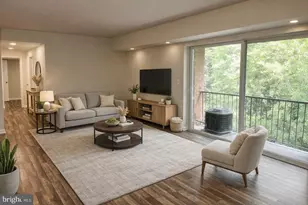
- Interior Features: Combination Dining/Living, Floor Plan - Traditional, Walk-in Closet(s)
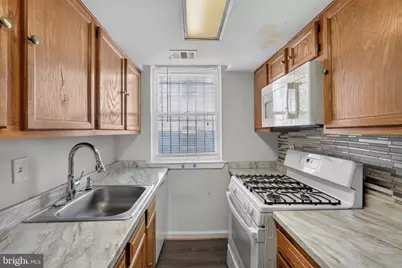
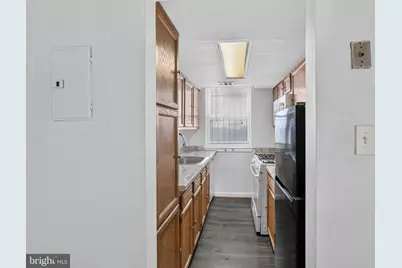
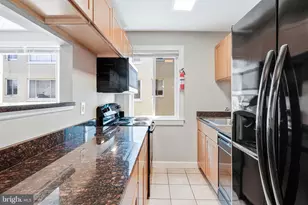
- Appliances: Dishwasher, Oven/Range - Gas, Microwave, Refrigerator
Rooms
- Total Bathrooms: 1
- Full Bathrooms: 1
- Main Floor Baths: 1
- Main - Full Baths: 1
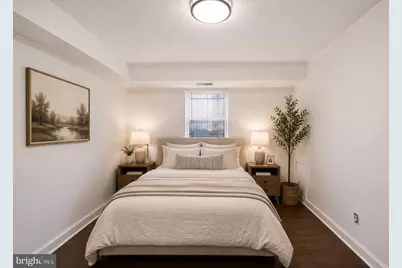
- Total Bedrooms: 1
- Bedrooms Main & Up: 1
Additional Information
- Shared Amenities: Laundry Facilities
- Security/Safety: Security Gate
Parking
Location
- County: WASHINGTON
- Subdivision: CONGRESS HEIGHTS
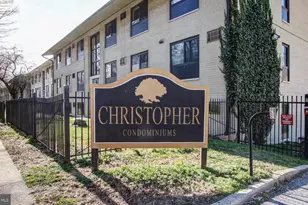
- Building Name: Congress Heights
- Driving Directions: From I-295 (Anacostia Freeway): I-295 to Exit for South Capitol Street/Suitland Parkway. Continue on South Capitol St SE, turn right on Atlantic St SE, right on 4th St SE, left on Brandywine St SE to 724.
- City Limits: Yes
School Information
- School District: District Of Columbia Public Schools
- Elementary School: Hendley
- Middle School: Hart
- High School: Ballou
Community
- Assoc. Fees Include: Ext Bldg Maint, Management, Insurance, Other, Reserve Funds, Sewer, Trash, Water, Security Gate, Snow Removal
- Pets Allowed: Yes
- Pets: No Pet Restrictions
Heating & Cooling
- Cooling Type: Heat Pump(s)
- Cooling Fuel: Electric
- Heating Type: Forced Air
- Heating Fuel: Electric
- Water Heater: Electric
Utilities
- Sewer: Public Sewer
- Water: Public
Structural Information
- Architectural Style: Colonial
- Structure Type: Garden 1 - 4 Floors
- Construction: Brick
- Entry Floor Number: 1
- Stories Description: Main
- Square Feet: 597
- Sq. Ft. Source: Assessor
- Living Area: 597 Sq. Ft.
- Finished Above Grnd: 597 Sq. Ft.
- Year Built: 1953
- Year Built Source: Assessor
Lot Features
Financial Considerations
- Price Per Sq. Ft.: $142.38
- Condo Fee: $455
- Condo Fee Freq: Monthly
- Assessment Year: 2025
- City/TownTax: $588
- City/TownTax Freq: Annually
- County Tax Freq: Annually
- Tax w/Assessment: $95,940
- Tax Amount: $588
- Tax Year: 2025
- Tax Total Finished Sq. Ft.: 597
Disclosures and Reports
- Ownership: Condominium
- Condo: Yes
- Lot Number: 2015
Listed by EXP Realty, LLC, Christopher Craddock and EXP Realty, LLC, Jacques Edelin