
This is a carousel with tiles that activate property listing cards. Use the previous and next buttons to navigate.
1/1
$642,000
This is a carousel with tiles that activate property listing cards. Use the previous and next buttons to navigate.
1/1

Property Description
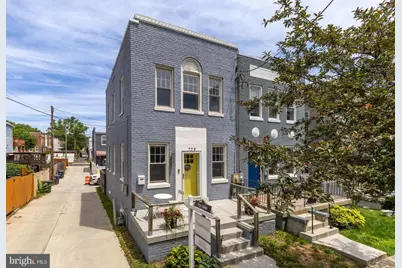
Step into the epitome of modern urban living at 729 Roxboro Pl NW! This semi-detached 3 bed / 3 bath home is a perfect blend of classic charm and contemporary updates, nestled in the heart of DC! From the moment you arrive, you'll see how the natural light fills the open floor plan, highlighting beautiful hardwood floors and modern finishes throughout. The updated kitchen is a chef's dream, boasting stainless steel appliances, quartz countertops, and plenty of space to whip up your favorite meals while entertaining guests on an oversized island with great storage. With an open concept living & dining space, you can distribute space however you enjoy using it most! The tray ceiling detail creates an elevated space. Upstairs, you'll enjoy a primary suite designed for relaxation with ample closet space and an en-suite bathroom, and another bedroom and full bathroom off the hallway. The finished lower level offers endless possibilities-think cozy media room, home gym, or guest suite-with its own separate entrance, bedroom, full bathroom, and living space for added flexibility. Step outside to your private backyard oasis ideal for summer barbecues, gardening, or simply unwinding after a long day OR dedicate it to parking if you prefer to have a dedicated spot. Located near all of the shops, dining, and nightlife that Brightwood, Takoma Park, and The Parks at Walter Reed have to offer; there are tons of great places to enjoy! Plus, there is convenient access to the Takoma metro station less than 1 mile away, and major commuter routes on Georgia or 16th St blocks away. Welcome home!
Full Property Details
Full Property Details for 729 Roxboro Pl NW
General
- Sold For: $642,000
- Taxes: $5,265 (2025)
- Status: Closed
- Type: Single Family
- Source: BrightMLSMidAtlantic
- MLS ID: DCDC2282120
Interior
- Rooms/Areas: Living Room, Primary Bedroom, Kitchen, Office, Bathroom 2, Bathroom 3, Primary Bathroom, Full Bath
- Interior Features: Bathroom - Walk-In Shower, Bathroom - Tub Shower, Combination Kitchen/Dining, Combination Kitchen/Living, Combination Dining/Living, Floor Plan - Open, Kitchen - Eat-In, Kitchen - Gourmet, Kitchen - Island, Primary Bath(s), Recessed Lighting, Upgraded Countertops, Wood Floors, Window Treatments
- Appliances: Cooktop, Oven - Wall, Microwave, Refrigerator, Icemaker, Dishwasher, Washer, Dryer
Rooms
Bathrooms
- Total Bathrooms: 3
- Full Bathrooms: 3
- Upper Floor Baths: 2
- Upper - Full Baths: 2
- Lower Floor Baths: 1
- Lower - Full Baths: 1
Bedrooms
- Total Bedrooms: 3
- Bedrooms Upper: 2
- Bedrooms Lower: 1
Other Rooms
- Laundry: Washer In Unit, Dryer In Unit
Exterior
- Porch/Patio/Deck: Porch(es), Patio(s), Deck(s)
Parking
- Parking Type: On Street
Location
- County: WASHINGTON
- Subdivision: BRIGHTWOOD
- Cross Streets: 8th St NW
- Driving Directions: From 16th St NW head toward Somerset Pl NW, Turn left onto Sheridan St NW, Turn right onto 7th St NW, Turn right at the 1st cross street onto Roxboro Pl NW and house will be on the right
- City Limits: Yes
School Information
- School District: District Of Columbia Public Schools
- Elementary School: Whittier
- Middle School: Ida B. Wells
- High School: Coolidge
Community
- Pets Allowed: Yes
- Pets: No Pet Restrictions
Heating & Cooling
- Central air: Yes
- Cooling Type: Central A/C
- Cooling Fuel: Electric
- Heating Type: Forced Air
- Heating Fuel: Electric
- Water Heater: Electric
Utilities
- Sewer: Public Sewer
- Water: Public
Structural Information
- Architectural Style: Federal
- Structure Type: Twin/Semi-Detached
- Construction: Brick
- Basement: Yes
- Basement Entrance: Yes
- Basement Desc.: Fully Finished, Interior Access, Connecting Stairway, Walkout Level, Outside Entrance
- Foundation: Other
- Entry Floor Number: 1
- Stories Description: Lower 1, Main, Upper 1
- Square Feet: 1,681
- Sq. Ft. Source: Estimated
- Living Area: 1,581 Sq. Ft.
- Finished Above Grnd: 1,054 Sq. Ft.
- Finished Below Grnd: 527 Sq. Ft.
- Year Built: 1926
- Year Built Source: Estimated
Unit Information
Unit 1
- Bathrooms-Lower: 1
- Bedrooms-Lower: 1
Lot Features
- Lot Size (Acres): 0.03
- Lot Size (Sq. Ft.): 1,144
- Lot Size Source: Estimated
- Zoning: R-2
Financial Considerations
- Price Per Sq. Ft.: $615.75
- Assessment Year: 2025
- City/TownTax: $5,265
- City/TownTax Freq: Annually
- County Tax Freq: Annually
- Tax w/Assessment: $703,760
- Tax Amount: $5,265
- Tax Year: 2025
- Terms: Standard Sale
Disclosures and Reports
- Ownership: Fee Simple
- Lot Number: 52
Listed by Compass, Arielle Davis
Sold by Spring Street Realty, LLC, Benjamin E Payes
Listing agent
— 729 Roxboro Pl NW —
Arielle Davis
Compass

 NMLS#: 1598647
Get Pre-Approved Today
Schools
Schools serving 729 Roxboro Pl NW
School District:District of Columbia Public Schools
| Name | Grades | Distance |
|---|---|---|
Whittier Education Campus 6201 5th Street Northwest, Washington, DC 20011 | K-5 | 0.3 mi |
Ida B. Wells Middle School 405 Sheridan Street Northwest, Washington, DC 20011 | 6-8 | 0.2 mi |
Coolidge High School 6315 5th Street Northwest, Washington, DC 20011 | 9-12 | 0.3 mi |
Disclaimer:
School attendance boundaries provided by ATTOM Data Solutions and are for reference only. Contact the school directly to verify enrollment eligibility.
729 Roxboro Place NW, Washington, DC 20011 (MLS# DCDC2282120) is a Single Family property that was sold at $642,000 on October 09, 2026. Want to learn more about 729 Roxboro Place NW? Do you have questions about finding other Single Family real estate for sale in Washington? You can browse all Washington real estate or contact a Coldwell Banker agent to request more information.