
This is a carousel with tiles that activate property listing cards. Use the previous and next buttons to navigate.
1/4
$839,000
This is a carousel with tiles that activate property listing cards. Use the previous and next buttons to navigate.
1/4
Property Description
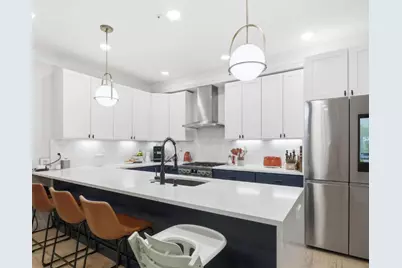
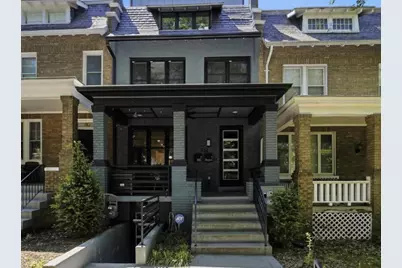
Step out of the ordinary and into this meticulously customized, two-level boutique condo that effortlessly blends contemporary luxury with an elite smart-home ecosystem. Nestled along a gorgeous, tree-lined street in the heart of Park View, this pet-friendly residence sets a new standard for modern living with a remarkably bright, open-concept main floor. Situated completely above grade in the rear, the space is illuminated by dramatic floor-to-ceiling windows that perfectly highlight the exposed brick, warm hardwood floors, and soaring ceilings. At the heart of the home is a true chef's kitchen equipped with two-toned Avance custom cabinetry featuring clever built-in organizers, a full quartz slab backsplash, an oversized Bosch gas stove and hood, and an app-enabled Samsung Smart Fridge with integrated AI and media capabilities. Every inch of this home has been tailored for absolute comfort and security, from the custom wood accent walls and thumbprint door locks to the automated Shade Store blinds in the primary suite, child-safe slide-open electrical outlets, custom Hinkley lighting, and dual-zone Nest climate control. Whether hosting guests or simply relaxing, you will love the flexibility of a main-level bedroom with an en-suite bath and the seamless transition to three distinct outdoor living spaces, each upgraded with waterproofed Trex decking and custom outdoor ceiling fans. Just beyond the rear balconies, a remote-controlled roll-up garage door provides direct access to your highly coveted private parking spot, already pre-wired with an EV charger. Paired with exceptionally low condo fees, this home leaves nothing to be desired. Unmatched city convenience awaits just beyond your front door, boasting a Walk Score of 96 and a Bike Score of 88. You are located just 0.2 miles from the Petworth Metro, steps from a neighborhood park featuring a pool and playing fields, and minutes from local staples like Timber Pizza, Call Your Mother, Whole Foods, and the vibrant dining scenes of the nearby U Street and 14th Street corridors. *Room dimensions not available. Listing agent and seller make no guarantee on room dimensions or square footage
Full Property Details
Full Property Details for 756 Princeton Pl NW #1
General
- Price: $839,000
- HOA FEE: $175/month
- Taxes: $7,159 (2025)
- Status: Active
- Type: Condo
- Source: MRED
- MLS ID: 12766446
Interior
- Basement: None
Rooms
Bathrooms
- Total Bathrooms: 4
- Full Bathrooms: 3
- Half Bathrooms: 1
Bedrooms
- Total Bedrooms: 3
Location
- Area: Out of Area South
- Driving Directions: Latitude: 38.935189 | Longitude: -77.022937
Community
- Assoc. Fees Include: Other
- Pets Allowed: Yes
- Pets: Cats OK, Dogs OK
- Pet Restrictions: Cats OK, Dogs OK
- Mgmt. Company: TBD
Heating & Cooling
- Cooling Type: Central Air Conditioning
- Heating Type: Natural Gas
Utilities
- Sewer: Public Sewer
- Water: Public
Structural Information
- Structure Type: Condo
- Construction: Combination
- Exterior Const.: Combination
- Basement Desc.: None
- Entry Floor Number: 1
- Stories/Levels: 2
- Square Feet: 1,792
- Sq. Ft. Source: Estimated
- Year Built: 1923
- Built Before 1978: Yes
- Remodeled/Updated: 2022
Unit Information
- Units in Building: 999
Lot Features
- Lot Dimensions: 957
Animals
- Animals Allowed: Cats OK, Dogs OK
Financial Considerations
- Association Fee: $175
- Assoc Fee Freq.: Monthly
- Assessment Year: 1923
- Tax Amount: $7,159
- Tax Year: 2025
- Pays Sewer: Public Sewer
Disclosures and Reports
- Ownership: Fee Simple with Homeowners Association
- Property ID: 30322037
Listed by Compass
Get Pre-Approved Today
Schools
Schools serving 756 Princeton Pl NW #1
School District:District of Columbia Public Schools
| Name | Grades | Distance |
|---|---|---|
Bruce-Monroe Elementary School @ Park View 3560 Warder Street Northwest, Washington, DC 20010 | K-5 | 0.1 mi |
Roosevelt High School @ MacFarland 4301 13th Street Northwest, Washington, DC 20011 | 9-12 | 0.6 mi |
Disclaimer:
School attendance boundaries provided by ATTOM Data Solutions and are for reference only. Contact the school directly to verify enrollment eligibility.
Tax History
Tax History for 756 Princeton Pl NW #1
Year
Property Taxes
Change
Tax Assessment
Change
2025
$7,159
—
$842,200
—
2024
$7,159
—
$842,200
—
2023
$7,159
100%
$842,200
—
2022
$3,579
—
$842,200
—
Disclaimer: Historical tax information is derived from public records provided by the county offices. Information is not guaranteed and should be independently verified.
Estimate the Cost
Estimate the Cost for 756 Princeton Pl NW #1
756 Princeton Place NW #1, Washington, DC 20010 (MLS# 12766446) is a Condo property with 3 bedrooms, 3 full bathrooms and 1 partial bathroom. 756 Princeton Place NW #1 is currently listed for $839,000 and was received on September 22, 2026. Want to learn more about 756 Princeton Place NW #1? Do you have questions about finding other Condo real estate for sale in Washington? You can browse all Washington real estate or contact a Coldwell Banker agent to request more information.
