This is a carousel with tiles that activate property listing cards. Use the previous and next buttons to navigate.
1/31
$1,399,900
This is a carousel with tiles that activate property listing cards. Use the previous and next buttons to navigate.
1/31
Property Description
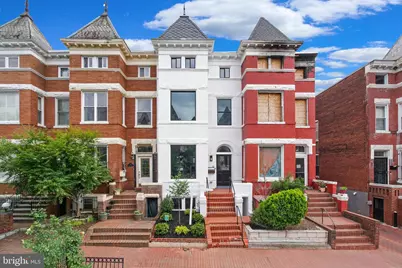
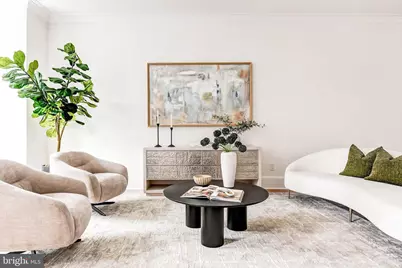
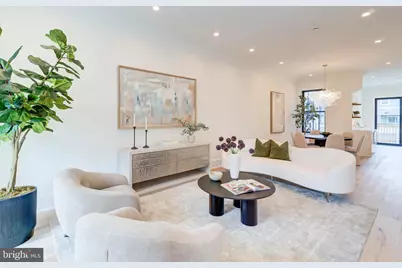
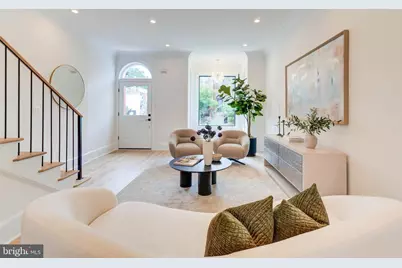
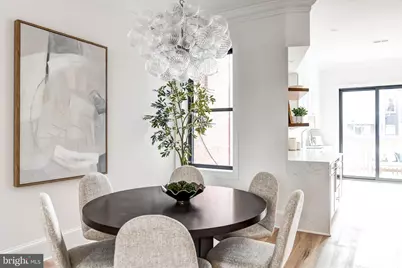
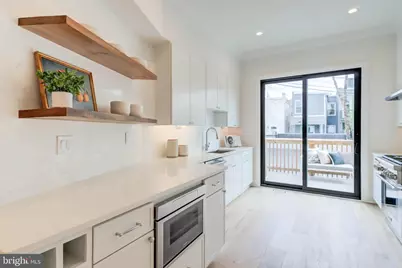
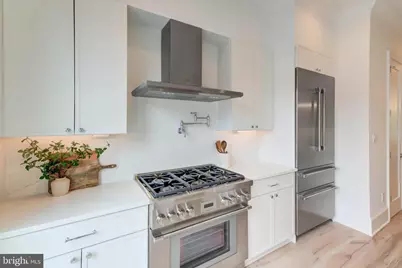
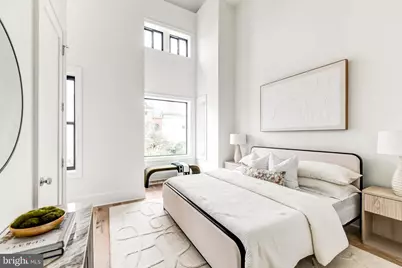
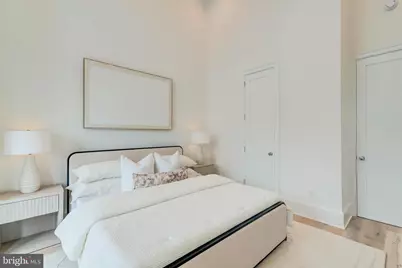
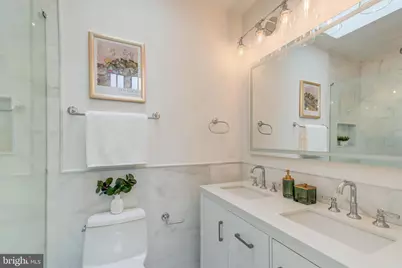
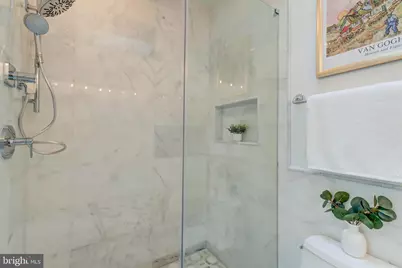
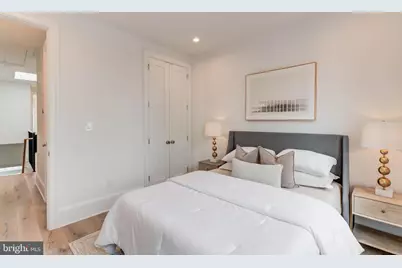
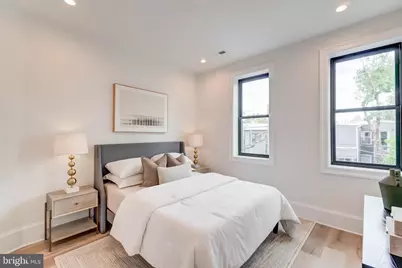
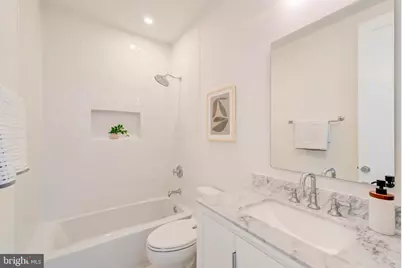
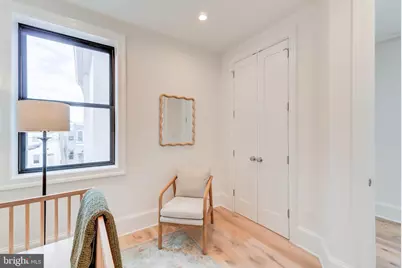
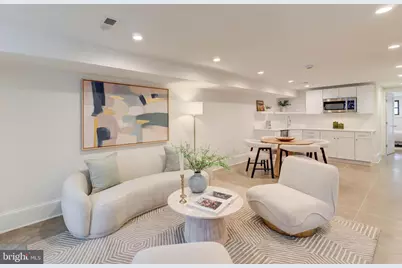
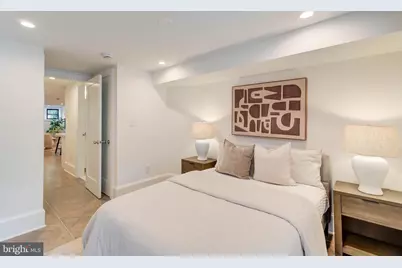
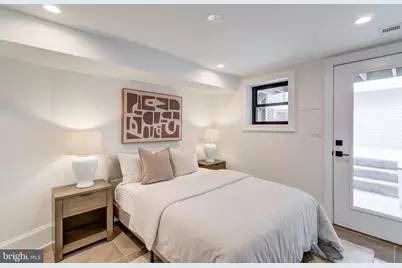
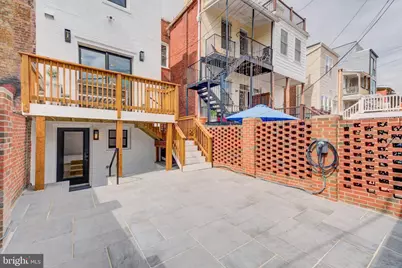
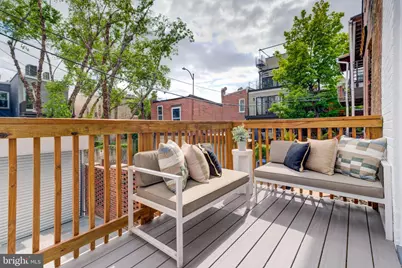
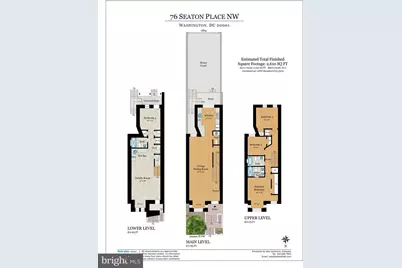
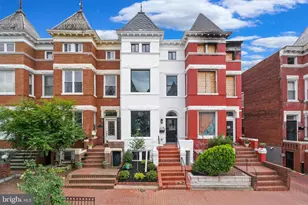
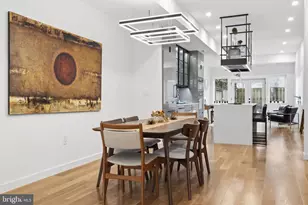
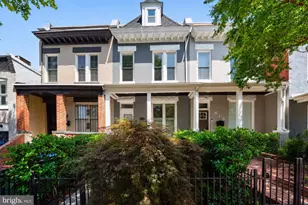
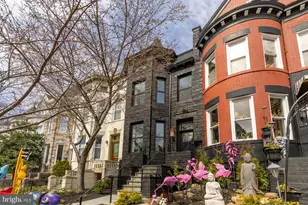
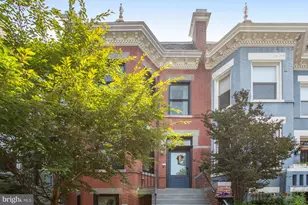
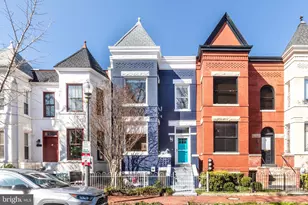
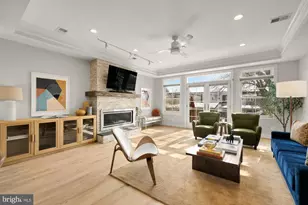
You have got to see this new GEM! Welcome to 76 Seaton Pl! This fully-renovated Bloomingdale stunner, situated on a quiet tree-lined street, exudes sophistication and craftsmanship. Bathed in natural light, this 4BR/3.5BA home seamlessly marries classic urban design with modern style. The first floor features lovely sitting and dining areas that seamlessly flow into a gorgeous well-appointed kitchen. Brand new state-of-the-art Thermador appliances that will delight aspiring chefs and foodies alike. Nearby eateries abound, but you may never want to leave home when culinary delights can be yours in the comfort of your own home. Step from the kitchen out to your elevated deck, private patio, & secure off-street parking. This thoughtful floor plan optimizes indoor/outdoor living and is well-suited to entertaining. The upstairs features a primary bedroom with ensuite bathroom, including a double vanity. A soaring vaulted ceiling lifts your gaze and elevates your senses as you enjoy this serene escape. Generously-sized second and third bedrooms with full bath and stacked washer dryer round out the second floor. Possibilities abound for the lower level which includes an additional washer/dryer, kitchenette, sitting area and bedroom along with two separate exterior entrances. Fully equipped with state of the art Nest Home, dual HVAC systems for zoned climate control and private EV charging station, this remarkable find is not to be missed.
Full Property Details
Full Property Details for 76 Seaton Pl NW
General
- Price: $1,399,900
- Taxes: $7,490 (2025)
- Status: Active
- Type: Townhouse
- Source: BrightMLSMidAtlantic
- MLS ID: DCDC2267066
- Updated: 7/9/2026
- Added to Site: 46 day(s) ago
Interior
- Number of Rooms: 12
- Interior Features: 2nd Kitchen, Bathroom - Walk-In Shower, Breakfast Area, Combination Dining/Living, Combination Kitchen/Dining, Combination Kitchen/Living, Floor Plan - Open
- Appliances: Six Burner Stove, Stainless Steel Appliances
Rooms
Bathrooms
- Total Bathrooms: 4
- Full Bathrooms: 3
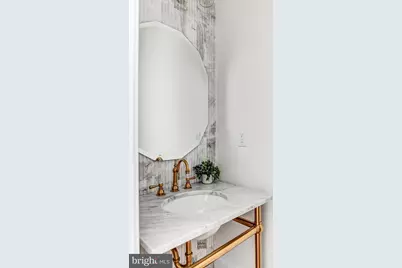
- Half Bathrooms: 1
- Upper Floor Baths: 2
- Upper - Full Baths: 2
- Main Floor Baths: 1
- Main - 1/2 Baths: 1
- Lower Floor Baths: 1
- Lower - Full Baths: 1
Bedrooms
- Total Bedrooms: 4
- Bedrooms Upper: 3
- Bedrooms Lower: 1
Additional Information
- Shared Amenities: None
- Security/Safety: Exterior Cameras
Exterior
- Porch/Patio/Deck: Deck(s)
Parking
- Total Spaces: 1
- Parking Features: Electric Vehicle Charging Station(s), Private, Secure Parking, Stone Driveway
- Parking Type: Off Street
Location
- County: WASHINGTON
- Subdivision: BLOOMINGDALE
- Driving Directions: Google maps
- Historic District: Yes
- City Limits: Yes
School Information
- School District: District Of Columbia Public Schools
Community
- Assoc. Fees Include: None
Heating & Cooling
- Central air: Yes
- Cooling Type: Central A/C, Heat Pump(s), Zoned
- Cooling Fuel: Natural Gas
- Heating Type: Forced Air, Heat Pump(s), Zoned
- Heating Fuel: Natural Gas
- Water Heater: Natural Gas
Utilities
- Sewer: Public Sewer
- Water: Public
Structural Information
- Architectural Style: Victorian
- Structure Type: Interior Row/Townhouse
- Construction: Brick
- Basement: Yes
- Basement Entrance: Yes
- Basement Desc.: Connecting Stairway, Front Entrance, Rear Entrance, English, Walkout Level, Fully Finished
- Foundation: Block
- Walls/Ceilings: Cathedral Ceilings, 9'+ Ceilings, Vaulted Ceilings
- Windows: Double Pane
- Stories Description: Lower 1, Main, Upper 1
- Square Feet: 2,604
- Sq. Ft. Source: Estimated
- Living Area: 2,604 Sq. Ft.
- Finished Above Grnd: 1,734 Sq. Ft.
- Finished Below Grnd: 870 Sq. Ft.
- Basement Finished: 100%
- Year Built: 1895
- Year Built Source: Assessor
Unit Information
Unit 1
- Bathrooms-Lower: 1
- Bedrooms-Lower: 1
Lot Features
- Lot Size (Acres): 0.03
- Lot Size (Sq. Ft.): 1,500
- Lot Size Source: Assessor
- Zoning: R4
- Fencing (Description): Rear, Masonry/Stone
Financial Considerations
- Price Per Sq. Ft.: $807.32
- Assessment Year: 2025
- City/TownTax: $7,490
- City/TownTax Freq: Annually
- County Tax Freq: Annually
- Tax w/Assessment: $972,150
- Tax Amount: $7,490
- Tax Year: 2025
- Tax Total Finished Sq. Ft.: 1734
Disclosures and Reports
- Ownership: Fee Simple
- Lot Number: 94
Listed by Compass, Jacob Anderson

Get Pre-Approved Today
Schools
Schools serving 76 Seaton Pl NW
School District:District of Columbia Public Schools
| Name | Grades | Distance |
|---|---|---|
Langley Elementary School 101 T Street Northeast, Washington, DC 20002 | K-5 | 0.3 mi |
Mckinley Middle School, Washington, DC 151 T Street Northeast, Washington, DC 20002 | 6-8 | 0.3 mi |
Dunbar High School 101 N Street Northwest, Washington, DC 20001 | 9-12 | 0.5 mi |
Disclaimer:
School attendance boundaries provided by ATTOM Data Solutions and are for reference only. Contact the school directly to verify enrollment eligibility.
Price & Sales History for 76 Seaton Pl NW
Date
Details
Price
Change
Source
7/09/2026
Price Reduced
$1,399,900
-3.46%
MLS
6/09/2026
Listed
$1,450,000
152.17%
MLS
10/17/2025
Sold
$575,000
—
Public Record
Disclaimer: Historical sales information is derived from public records provided by the county offices. Information is not guaranteed and should be independently verified.
Tax History
Tax History for 76 Seaton Pl NW
Year
Property Taxes
Change
Tax Assessment
Change
2025
$7,490
3%
$971,000
3%
2024
$7,282
3%
$943,800
4%
2023
$7,086
12%
$906,970
3%
2022
$6,304
10%
$882,560
4%
2021
$5,749
10%
$844,850
4%
2020
$5,231
10%
$812,750
5%
2019
$4,762
10%
$774,050
5%
2018
$4,341
10%
$740,020
6%
2017
$3,953
10%
$696,950
12%
2016
$3,600
10%
$623,340
20%
2015
$3,275
10%
$521,000
20%
2014
$2,986
—
$432,600
—
Disclaimer: Historical tax information is derived from public records provided by the county offices. Information is not guaranteed and should be independently verified.
Estimate the Cost
Estimate the Cost for 76 Seaton Pl NW
76 Seaton Place NW, Washington, DC 20001 (MLS# DCDC2267066) is a Townhouse property with 4 bedrooms, 3 full bathrooms and 1 partial bathroom. 76 Seaton Place NW is currently listed for $1,399,900 and was received on June 09, 2026. Want to learn more about 76 Seaton Place NW? Do you have questions about finding other Townhouse real estate for sale in Washington? You can browse all Washington real estate or contact a Coldwell Banker agent to request more information.