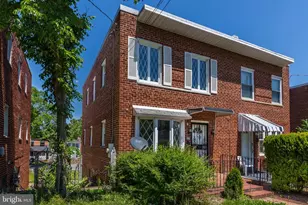
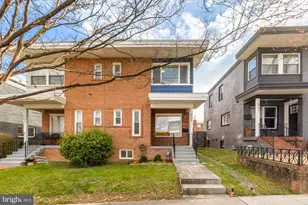
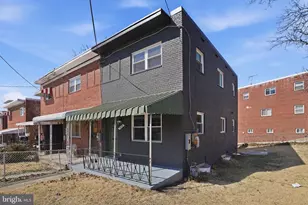
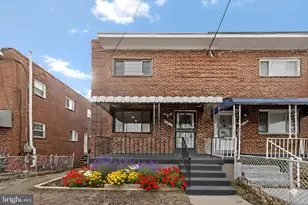
This is a carousel with tiles that activate property listing cards. Use the previous and next buttons to navigate.
1/1
$576,000
This is a carousel with tiles that activate property listing cards. Use the previous and next buttons to navigate.
1/1
Property Description
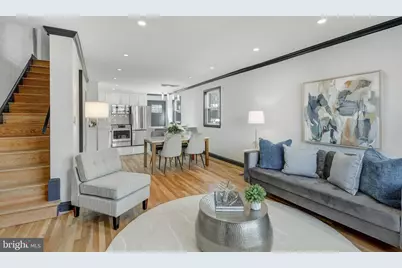
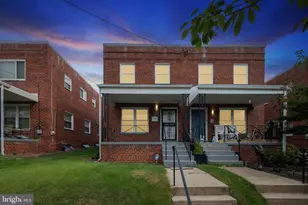
Welcome to 761 Kennedy, a turnkey DC rowhome in Riggs Park that offers exceptional value and space at an attractive price point-an incredible opportunity for buyers looking to put down roots while building long-term equity. Inside, you're greeted by a bright, expansive living room filled with natural light that flows seamlessly into a spacious chef's kitchen featuring stainless steel appliances, an electric range, and a large island perfect for gathering and entertaining. There is the added convenience of a half bathroom on the main level. Just off the kitchen is a generously sized backyard with ample space for outdoor dining, gardening, or relaxing with friends and family. Upstairs, the home features three true bedrooms and a full bath that brings modern convenience to this charming rowhome layout. The lower level offers a separate entrance and luxury vinyl plank flooring, providing flexible space ideal for guests, a home office, recreation area, or potential future income opportunities. The lower level space includes a full bathroom and sepreate laundy space. Location is another major highlight. The home is less than one mile from Fort Totten Metro, providing easy access to the Red, Green, and Yellow lines, and is just minutes from everyday conveniences including Walmart, Costco, and the shops and restaurants at Dakota Crossing. With its combination of space, updates, outdoor living, and commuter convenience, 761 Kennedy represents one of the best values currently available in the neighborhood. Schedule your private tour today and see the opportunity for yourself!
Full Property Details
Full Property Details for 761 Kennedy St NE
General
- Sold For: $576,000
- Taxes: $5,340 (2025)
- Status: Closed
- Type: Single Family
- Source: BrightMLSMidAtlantic
- MLS ID: DCDC2250000
- Added to Site: 120 day(s) ago
Interior
- Interior Features: Combination Kitchen/Dining, Family Room Off Kitchen, Floor Plan - Open, Kitchen - Island, Upgraded Countertops, Walk-in Closet(s), Wood Floors
- Appliances: Built-In Microwave, Dishwasher, Disposal, Oven/Range - Electric, Stainless Steel Appliances, Washer, Dryer
Rooms
Bathrooms
- Total Bathrooms: 3
- Full Bathrooms: 2
- Half Bathrooms: 1
- Upper Floor Baths: 1
- Upper - Full Baths: 1
- Main Floor Baths: 1
- Main - 1/2 Baths: 1
- Lower Floor Baths: 1
- Lower - Full Baths: 1
Bedrooms
- Total Bedrooms: 3
- Bedrooms Upper: 3
Parking
- Total Spaces: 1
- Parking Type: Off Street, On Street
Location
- County: WASHINGTON
- Subdivision: RIGGS PARK
- Driving Directions: google maps
- City Limits: Yes
School Information
- School District: District Of Columbia Public Schools
Heating & Cooling
- Central air: Yes
- Cooling Type: Central A/C
- Cooling Fuel: Electric
- Heating Type: Heat Pump(s)
- Heating Fuel: Electric
- Water Heater: Electric
Utilities
- Sewer: Public Sewer
- Water: Public
Structural Information
- Architectural Style: Traditional
- Structure Type: Twin/Semi-Detached
- Construction: Brick
- Basement: Yes
- Basement Desc.: Full, Fully Finished
- Foundation: Slab
- Stories Description: Lower 1, Main, Upper 1
- Square Feet: 2,176
- Sq. Ft. Source: Estimated
- Living Area: 2,082 Sq. Ft.
- Finished Above Grnd: 1,632 Sq. Ft.
- Finished Below Grnd: 450 Sq. Ft.
- Year Built: 1951
- Year Built Source: Assessor
Unit Information
Unit 1
- Bathrooms-Lower: 1
Lot Features
- Lot Size (Acres): 0.07
- Lot Size (Sq. Ft.): 2,838
- Lot Size Source: Assessor
- Zoning: RF1
Financial Considerations
- Price Per Sq. Ft.: $367.03
- Assessment Year: 2025
- City/TownTax: $5,340
- City/TownTax Freq: Annually
- County Tax Freq: Annually
- Tax w/Assessment: $633,560
- Tax Amount: $5,340
- Tax Year: 2025
- Terms: Standard Sale
- Tax Total Finished Sq. Ft.: 1538
Disclosures and Reports
- Ownership: Fee Simple
- Lot Number: 87
Listed by TTR Sotheby's International Realty, Thomas Kolker
Sold by Samson Properties, Giuliana Casu

Get Pre-Approved Today
Schools
Schools serving 761 Kennedy St NE
School District:District of Columbia Public Schools
| Name | Grades | Distance |
|---|---|---|
Lasalle Backus Education Campus 501 Riggs Road Northeast, Washington, DC 20011 | K-5 | 0.3 mi |
Ida B. Wells Middle School 405 Sheridan Street Northwest, Washington, DC 20011 | 6-8 | 1.5 mi |
Coolidge High School 6315 5th Street Northwest, Washington, DC 20011 | 9-12 | 1.5 mi |
Disclaimer:
School attendance boundaries provided by ATTOM Data Solutions and are for reference only. Contact the school directly to verify enrollment eligibility.
Price & Sales History for 761 Kennedy St NE
Date
Details
Price
Change
Source
6/05/2026
Sold
$576,000
-3.84%
MLS
4/01/2026
Price Reduced
$599,000
-4.16%
MLS
3/14/2026
Listed
$625,000
—
MLS
Disclaimer: Historical sales information is derived from public records provided by the county offices. Information is not guaranteed and should be independently verified.
761 Kennedy Street NE, Washington, DC 20011 (MLS# DCDC2250000) is a Single Family property that was sold at $576,000 on June 05, 2026. Want to learn more about 761 Kennedy Street NE? Do you have questions about finding other Single Family real estate for sale in Washington? You can browse all Washington real estate or contact a Coldwell Banker agent to request more information.