
This is a carousel with tiles that activate property listing cards. Use the previous and next buttons to navigate.
1/44
$1,050,000
This is a carousel with tiles that activate property listing cards. Use the previous and next buttons to navigate.
1/44
Property Description
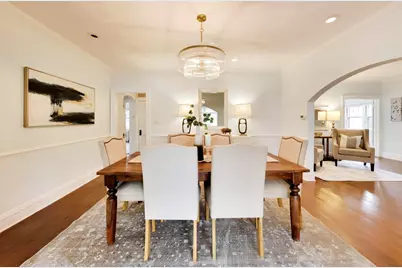
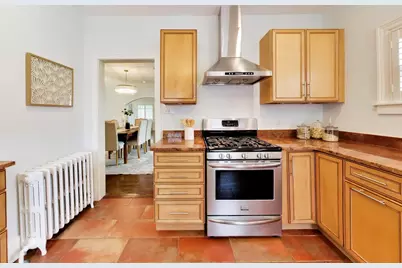
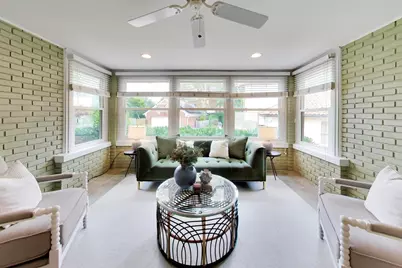
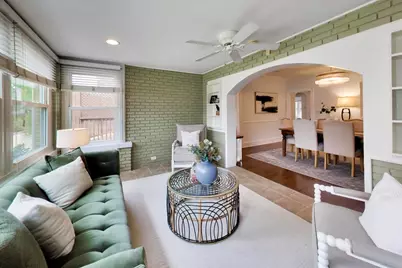
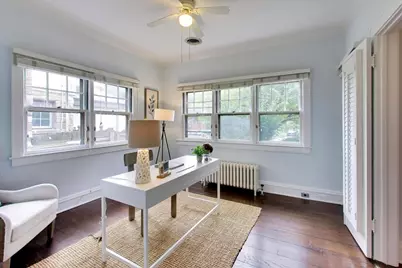
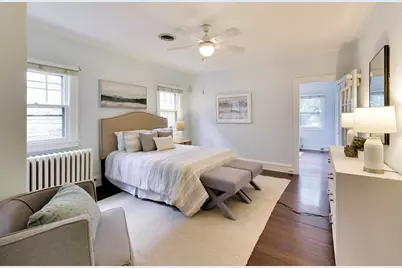
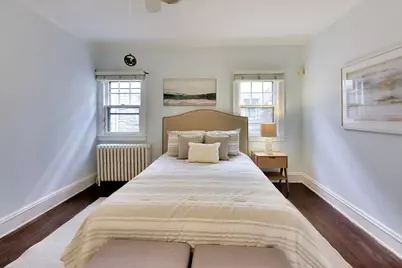
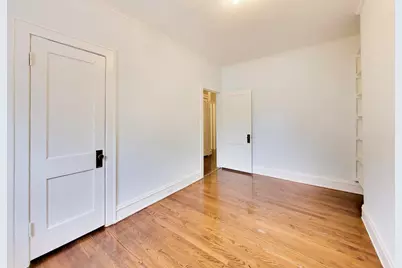
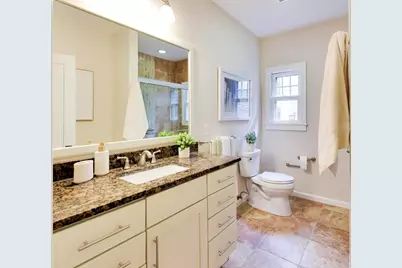
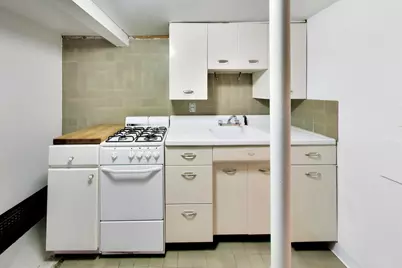
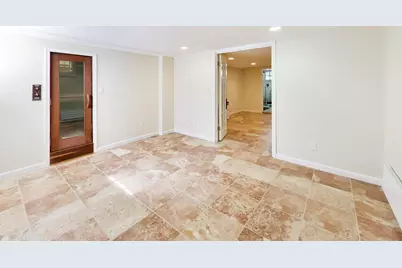
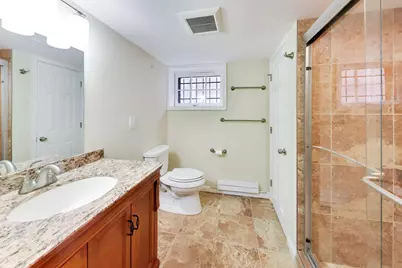
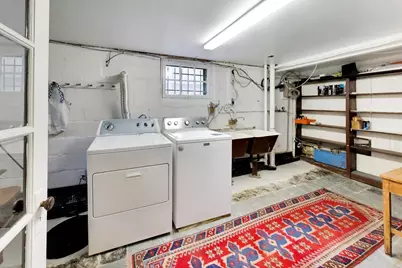
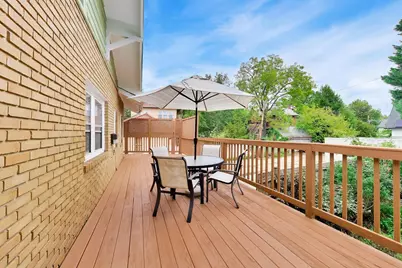
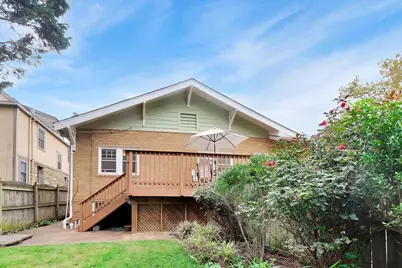
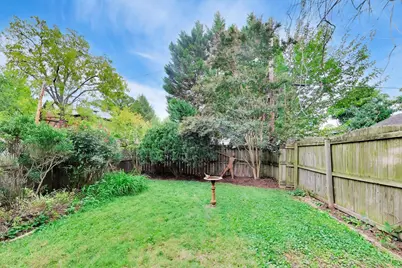
Welcome to this stunning Shepherd Park bungalow! When you step onto the porch, with flagstones below, bead board above, and a classic front porch swing, you'll know you've found something special. The updates have been thoughtfully designed to provide effortless living. All three bedrooms are on the main floor, and the main bathroom was expanded to provide an extra large walk-in shower. The modern eat-in kitchen provides gas cooking, pantry cupboards, and generous counter space. It'll always be bright too, from windows on two sides, recessed lights, and under-cabinet lighting. Working from home is also exceptionally comfortable here, with a dedicated home office, complete with French doors to shut it off from the rest of the home. The dining room is perfect for both casual and formal gatherings, and it flows seamlessly to what's arguably the prettiest room in the house: the sunroom! You'll love the exposed brick, built-in bookcases, and three sides of windows. Two additional bedrooms complete the main level. There is also a stairway (not a ladder) to the attic, enabling convenient storage of your treasures. Traditional features, including hardwood floors, fireplace, crown moldings, and cozy radiator heat combined with modern conveniences such as central AC, custom window treatments, and recessed lighting ensure you'll be happy here for years to come. The finished basement can fulfill many needs, whether as a rec room, home gym (complete with sauna), guest space, or whatever else you might need. The attached two-car garage is another rarity in Shepherd Park. Outdoor living is equally impressive. The extra-large rear deck, just off the kitchen, connects to a fully fenced backyard, offering a private oasis perfect for gardening, playtime, and al fresco dining. The location is truly unbeatable, ideally positioned within walking distance to retail and dining at The Parks at Walter Reed, including Whole Foods, Juneberry Garage, and soon Hazel's Hardware. Target is also nearby. The metro red line is close at hand, with the Silver Spring and Takoma stations each about a mile away. It's only a half-mile to the Holly Street trailhead of sprawling Rock Creek Park too. Refined, spacious, and perfectly situated-this is Shepherd Park living at its very best!
Full Property Details
Full Property Details for 7707 13th St NW
General
- Price: $1,050,000
- Taxes: $7,598 (2025)
- Status: Active
- Type: Single Family
- Source: MRED
- MLS ID: 12775034
- Updated: 10/7/2026
- Added to Site: 8 day(s) ago
Interior
- Basement: Finished, E
- Fireplace: Yes
- Number of Fireplaces: 1
- Fireplace(s): Living Room
Rooms
Bathrooms
- Total Bathrooms: 2
- Full Bathrooms: 2
- Basement Baths: Yes
Bedrooms
- Total Bedrooms: 3
Parking
- Garage: Yes
- Attached garage: Yes
- Garage Spaces: 2
- Total Spaces: 2
- Parking Features: Yes, Attached, Garage
Location
- Area: Out of Area South
- County: Washington
- Township: Washington
- Subdivision: Shepherd Park
- Driving Directions: 38.983828 -77.029399 go west on Kalmia Rd from Georgia Ave, then south on 13th St
Community
- Assoc. Fees Include: None
Heating & Cooling
- Cooling Type: Central Air Conditioning
- Heating Type: Natural Gas, Radiator(s)
Utilities
- Sewer: Public Sewer
- Water: Public
Structural Information
- Architectural Info: Bungalow
- Architectural Style: Bungalow
- Construction: Brick, Wood Siding
- Exterior Const.: Brick, Wood Siding
- Basement: Yes
- Basement Desc.: Finished, Exterior Entry, Full, Walk-Out Access
- Doors: French Doors
- Square Feet: 1,859
- Sq. Ft. Source: Estimated
- Year Built: 1927
- Built Before 1978: Yes
Lot Features
- Lot Size Range: Less than .25 Acre
- Lot Dimensions: 5820
Financial Considerations
- Assessment Year: 1927
- Tax Amount: $7,598
- Tax Year: 2025
- Pays Sewer: Public Sewer
Disclosures and Reports
- Ownership: Fee Simple
- Property ID: 2958//0039
Listed by Compass
Get Pre-Approved Today
Schools
Schools serving 7707 13th St NW
School District:District of Columbia Public Schools
| Name | Grades | Distance |
|---|---|---|
Shepherd Elementary School 7800 14th Street Northwest, Washington, DC 20012 | PK-5 | 0.3 mi |
Deal Middle School 3815 Fort Drive Northwest, Washington, DC 20016 | 6-8 | 3.3 mi |
Jackson-Reed High School 3950 Chesapeake Street Northwest, Washington, DC 20016 | 9-12 | 3.5 mi |
Disclaimer:
School attendance boundaries provided by ATTOM Data Solutions and are for reference only. Contact the school directly to verify enrollment eligibility.
Price & Sales History for 7707 13th St NW
Date
Details
Price
Change
Source
10/01/2026
Listed
$1,050,000
76.5%
MLS
1/11/2013
Sold
$594,900
—
Public Record
Disclaimer: Historical sales information is derived from public records provided by the county offices. Information is not guaranteed and should be independently verified.
Tax History
Tax History for 7707 13th St NW
Year
Property Taxes
Change
Tax Assessment
Change
2025
$7,598
2%
$983,700
2%
2024
$7,417
10%
$966,090
10%
2023
$6,769
8%
$880,310
8%
2022
$6,248
3%
$813,770
3%
2021
$6,051
3%
$788,250
2%
2020
$5,897
2%
$769,490
2%
2019
$5,761
3%
$752,590
3%
2018
$5,595
5%
$731,640
5%
2017
$5,318
7%
$698,110
3%
2016
$4,967
10%
$674,930
4%
2015
$4,518
-4%
$648,200
17%
2014
$4,714
—
$554,620
—
Disclaimer: Historical tax information is derived from public records provided by the county offices. Information is not guaranteed and should be independently verified.
Estimate the Cost
Estimate the Cost for 7707 13th St NW
7707 13th Street NW, Washington, DC 20012 (MLS# 12775034) is a Single Family property with 3 bedrooms and 2 full bathrooms. 7707 13th Street NW is currently listed for $1,050,000 and was received on October 01, 2026. Want to learn more about 7707 13th Street NW? Do you have questions about finding other Single Family real estate for sale in Washington? You can browse all Washington real estate or contact a Coldwell Banker agent to request more information.
