This is a carousel with tiles that activate property listing cards. Use the previous and next buttons to navigate.
1/42
$1,250,000
This is a carousel with tiles that activate property listing cards. Use the previous and next buttons to navigate.
1/42
Property Description
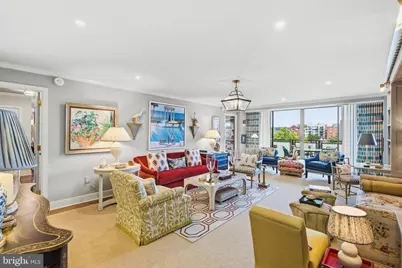
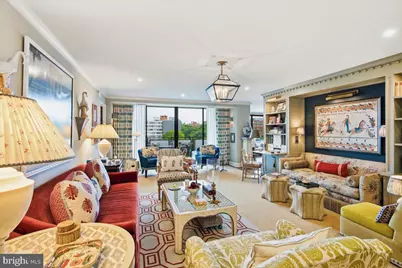
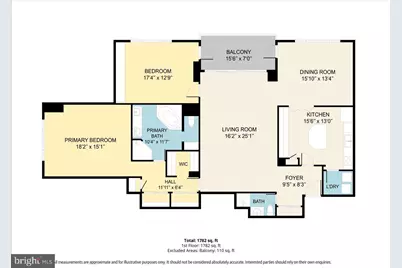
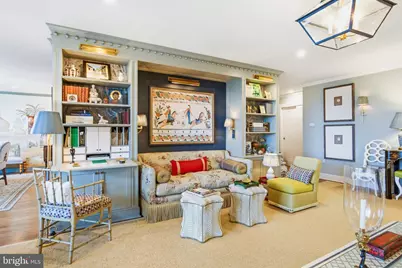
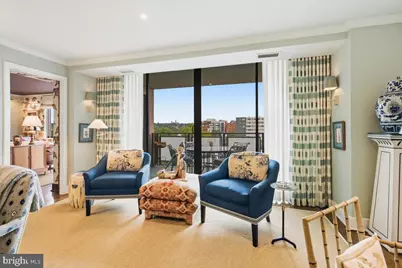
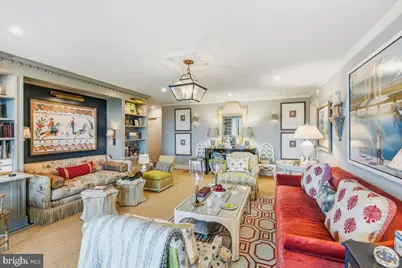
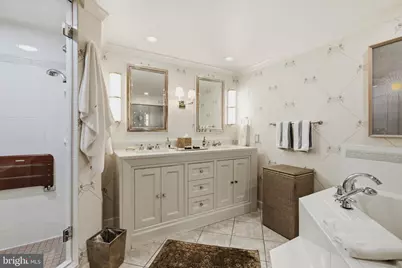
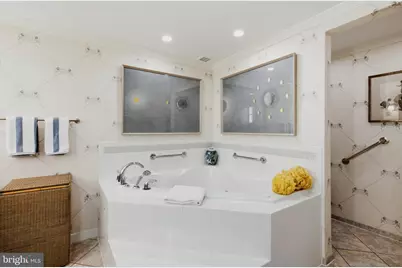
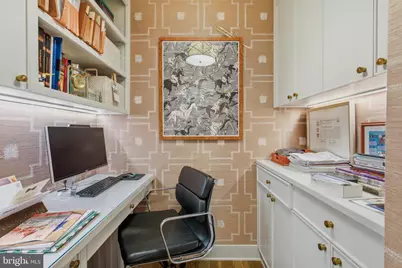
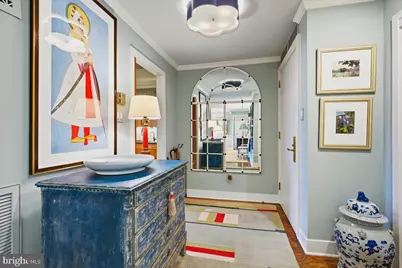
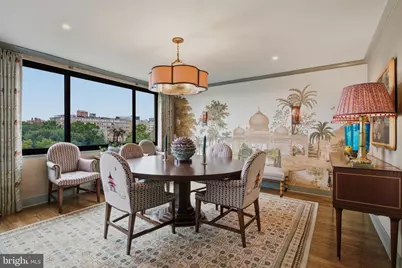
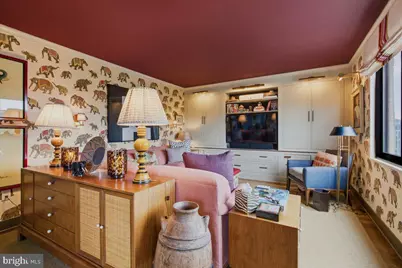
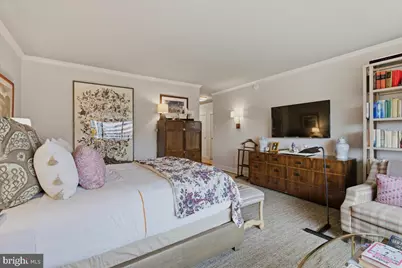
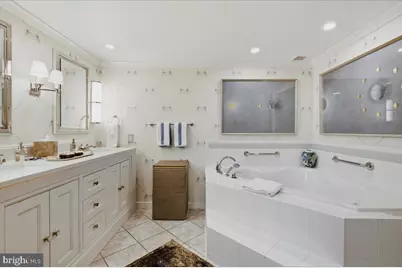
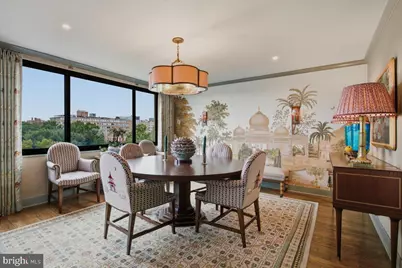
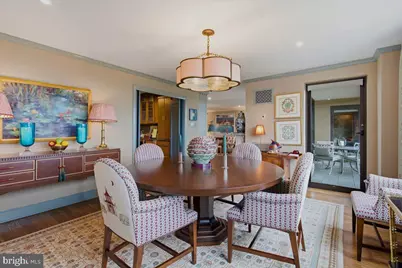
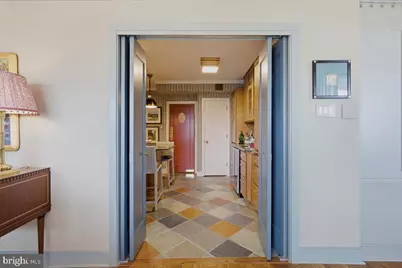
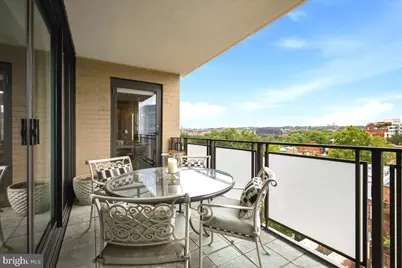
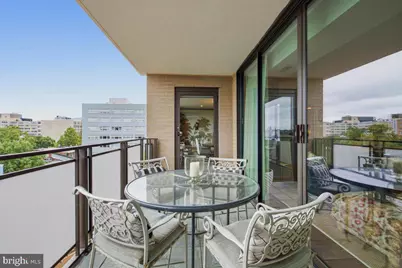
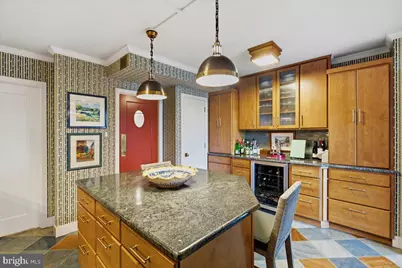
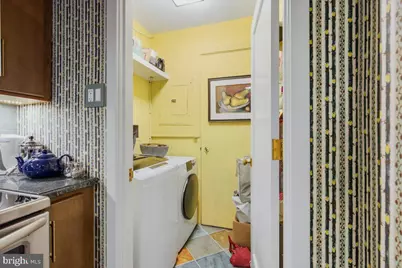
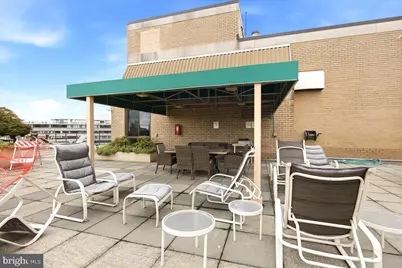
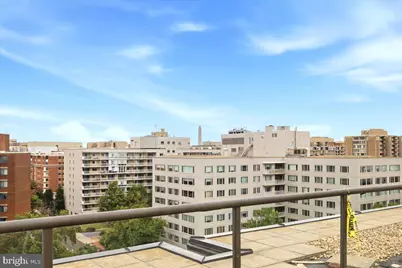
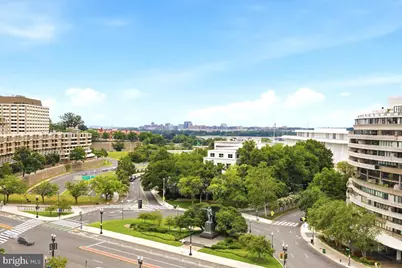
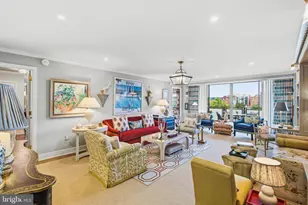
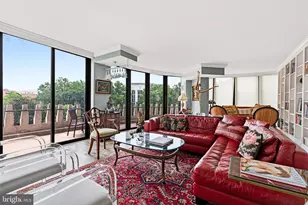
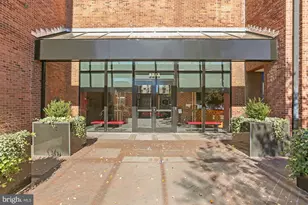
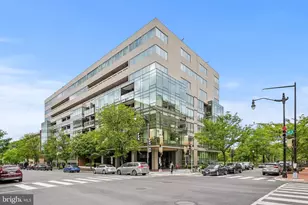
Featured in the March/April 2022 issue of Home & Design, this extraordinary two-bedroom, two-bath residence showcases interiors by Pamela Black and Don Love of Pamela Black Interiors, with architectural design by Robert C. Black, AIA, of Robert Black 5 Design LLC. Perched on the seventh floor, the approximately 1,809-square-foot home offers abundant natural light, sweeping treetop and city views, and a glimpse of the National Cathedral. Refined details include wide-plank oak floors, layered lighting, solid custom doors, and extensive millwork by Timeless Creations Furniture. The gracious living room features custom built-ins with display shelving, concealed storage, and a fold-out desk. The private covered balcony is accessible from three rooms, creating a seamless connection to the outdoors. A distinctive red swinging door, inspired by classic Park Avenue apartments, leads from the spacious dining room to the eat-in kitchen. Rich with personality, the kitchen features a center island, stainless steel appliances, generous cabinetry, a decorative tile backsplash, vibrant wallcovering, and a hand-painted geometric floor. An in-unit washer and dryer adds everyday convenience. The generously proportioned primary suite is a private retreat featuring custom built-ins, a walk-in closet, and an en-suite bath with dual vanities, a separate shower, and a jetted soaking tub. The versatile second bedroom is currently styled as a sophisticated library and guest retreat, enhanced by custom built-ins, rich grasscloth wallcovering, and a dramatic painted ceiling-equally suited as a home office or bedroom. Two resident parking spaces and additional storage convey. Building amenities include 28 guest parking spaces, a rooftop deck, seasonal pool, fitness room, sauna, elevator, and security. All utilities are included in the monthly fee. Ideally located near the Kennedy Center, George Washington University and Hospital, Metro, restaurants, parks, and the waterfront, this is an exceptional and truly distinctive Foggy Bottom residence. Welcome home.
Full Property Details
Full Property Details for 800 25th St NW #705
General
- Price: $1,250,000
- HOA FEE: $2,856/month
- Taxes: $8,090 (2026)
- Status: Active
- Type: Condo
- Source: BrightMLSMidAtlantic
- MLS ID: DCDC2279928
- Updated: 9/29/2026
- Added to Site: 9 day(s) ago
Interior
- Rooms/Areas: Living Room, Dining Room, Primary Bedroom, Bedroom 2, Foyer, Laundry, Office, Bathroom 2, Primary Bathroom
- Interior Features: Bathroom - Soaking Tub, Bathroom - Stall Shower, Built-Ins, Crown Moldings, Formal/Separate Dining Room, Kitchen - Eat-In, Kitchen - Gourmet, Kitchen - Island, Primary Bath(s), Recessed Lighting, Wood Floors, Upgraded Countertops
- Appliances: Built-In Microwave, Dishwasher, Disposal, Dryer, Microwave, Oven/Range - Electric, Refrigerator, Stainless Steel Appliances, Washer - Front Loading
- Flooring: Wood
Rooms
Bathrooms
- Total Bathrooms: 2
- Full Bathrooms: 2
- Main Floor Baths: 2
- Main - Full Baths: 2
Bedrooms
- Total Bedrooms: 2
- Bedrooms Main & Up: 2
Other Rooms
- Laundry: Washer In Unit, Dryer In Unit
Additional Information
- Shared Amenities: Common Grounds, Concierge, Elevator, Exercise Room, Fitness Center, Pool - Outdoor, Reserved/Assigned Parking, Sauna
- Shared Pool: Yes
- Pool: Yes
Exterior
- Exterior Features: Roof Deck, Sidewalks
- Porch/Patio/Deck: Balcony
Parking
- Garage: Yes
- Garage Spaces: 2
- Assigned Spaces: 2
- Total Spaces: 2
- Parking Features: Assigned
- Parking Type: Parking Garage
- Garage Description: Other
Location
- County: WASHINGTON
- Subdivision: FOGGY BOTTOM
- Building Name: FOGGY BOTTOM
- Driving Directions: On 25th St NW, between H and I Street NW
- City Limits: Yes
School Information
- School District: District Of Columbia Public Schools
Community
- Assoc. Fees Include: Air Conditioning, Common Area Maintenance, Electricity, Ext Bldg Maint, Heat, Insurance, Management, Pool(s), Reserve Funds, Sewer, Snow Removal, Trash, Water, Cable TV, Custodial Services Maintenance
- Pets Allowed: Yes
- Pets: Size/Weight Restriction
Heating & Cooling
- Central air: Yes
- Cooling Type: Central A/C
- Cooling Fuel: Electric
- Heating Type: Forced Air
- Heating Fuel: Natural Gas
- Water Heater: Natural Gas
Utilities
- Sewer: Public Sewer
- Water: Public
Structural Information
- Architectural Style: Contemporary
- Structure Type: Hi-Rise 9+ Floors
- Construction: Brick
- Windows: Sliding
- Entry Floor Number: 7
- Stories Description: Main
- Square Feet: 1,809
- Sq. Ft. Source: Assessor
- Living Area: 1,809 Sq. Ft.
- Finished Above Grnd: 1,809 Sq. Ft.
- Year Built: 1975
- Year Built Source: Assessor
Lot Features
- Zoning: R5B
Financial Considerations
- Price Per Sq. Ft.: $690.99
- Condo Fee: $2,856
- Condo Fee Freq: Monthly
- Assessment Year: 2025
- City/TownTax: $8,090
- City/TownTax Freq: Annually
- County Tax Freq: Annually
- Tax w/Assessment: $1,028,130
- Tax Amount: $8,090
- Tax Year: 2026
- Tax Total Finished Sq. Ft.: 1809
Disclosures and Reports
- Ownership: Condominium
- Condo: Yes
- Lot Number: 2032
Listed by Compass, Ty J Hreben

Get Pre-Approved Today
Schools
Schools serving 800 25th St NW #705
School District:District of Columbia Public Schools
| Name | Grades | Distance |
|---|---|---|
School Without Walls @ Francis-Stevens 800 Euclid Street Northwest, Washington, DC 20001 | K-8 | 2.3 mi |
Cardozo Education Campus 1200 Clifton Street Northwest, Washington, DC 20009 | 9-12 | 2 mi |
Disclaimer:
School attendance boundaries provided by ATTOM Data Solutions and are for reference only. Contact the school directly to verify enrollment eligibility.
Price & Sales History for 800 25th St NW #705
Date
Details
Price
Change
Source
9/29/2026
Listed
$1,250,000
22.55%
MLS
9/25/2019
Sold
$1,020,000
—
Public Record
Disclaimer: Historical sales information is derived from public records provided by the county offices. Information is not guaranteed and should be independently verified.
Tax History
Tax History for 800 25th St NW #705
Year
Property Taxes
Change
Tax Assessment
Change
2025
$8,057
—
$1,053,350
—
2024
$8,085
—
$1,053,350
—
2023
$8,100
3%
$1,053,350
3%
2022
$7,884
7%
$1,020,000
—
2021
$7,354
8%
$1,020,000
17%
2020
$6,793
-6%
$874,930
3%
2019
$7,200
8%
$847,090
8%
2018
$6,694
5%
$787,530
5%
2017
$6,371
—
$749,550
—
2016
$6,354
7%
$747,580
7%
2015
$5,912
4%
$695,580
4%
2014
$5,663
—
$666,250
—
Disclaimer: Historical tax information is derived from public records provided by the county offices. Information is not guaranteed and should be independently verified.
Estimate the Cost
Estimate the Cost for 800 25th St NW #705
800 25th Street NW #705, Washington, DC 20037 (MLS# DCDC2279928) is a Condo property with 2 bedrooms and 2 full bathrooms. 800 25th Street NW #705 is currently listed for $1,250,000 and was received on September 29, 2026. Want to learn more about 800 25th Street NW #705? Do you have questions about finding other Condo real estate for sale in Anacostia? You can browse all Anacostia real estate or contact a Coldwell Banker agent to request more information.