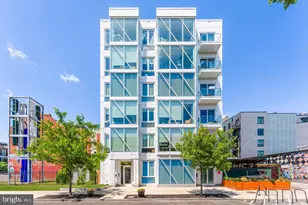
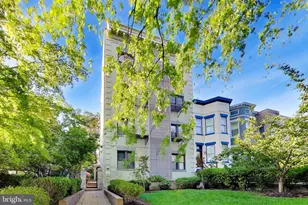
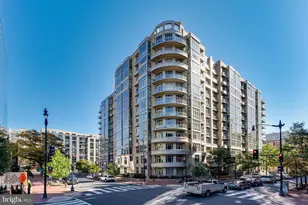
This is a carousel with tiles that activate property listing cards. Use the previous and next buttons to navigate.
1/1
$385,000
This is a carousel with tiles that activate property listing cards. Use the previous and next buttons to navigate.
1/1
Property Description
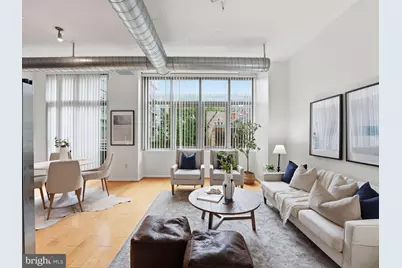
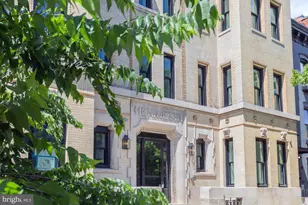
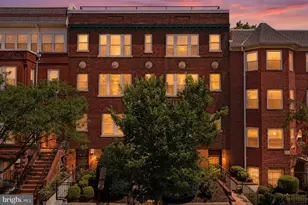
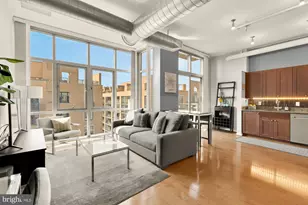
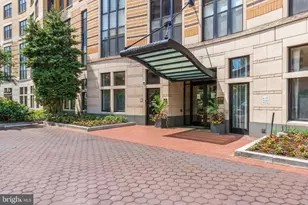
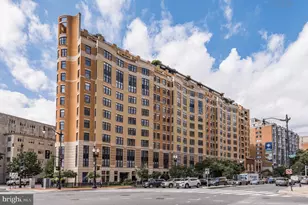
BEST VALUE IN MADRIGAL LOFTS! This loft-style one-bedroom, one-bathroom condo is freshly painted with brand-new carpet in 2026 and is completely move-in ready! The space is full of character, featuring 10-foot ceilings, exposed ductwork, and hardwood floors throughout. The open layout creates an airy feel, ideal for both everyday living and entertaining. The kitchen is equipped with black granite countertops, stainless steel appliances, a gas range, and a Juliette balcony just off the cooking space. Large windows and the Juliette balcony create an airy indoor-outdoor feel that makes the space feel open and connected to the city. The living area flows seamlessly from the kitchen and showcases the home's loft-inspired design and spacious feel. The bedroom is well-proportioned with a custom Elfa closet system, and the bathroom features an oversized granite vanity. In-unit laundry adds everyday convenience. Residents at Madrigal Lofts enjoy premium amenities including a 24-hour front desk, secure entry, rooftop deck with grilling stations, fitness center, and pet-friendly policy. The building's strong reputation for management, security, and included services (gas, water, and Verizon Fios) adds meaningful day-to-day value compared with competing condo buildings that charge separately for these conveniences. This unit also includes one assigned parking space and a dedicated storage unit. Located just steps from Capital One Arena, Gallery Place, and Judiciary Square, with easy access to the Red, Green, and Yellow Metro lines. Logan Circle, NoMa, and Penn Quarter are all nearby. An included 1-year home warranty offers peace of mind! At Madrigal Lofts, you'll Love Being Home.
Full Property Details
Full Property Details for 811 4th St NW #402
General
- Sold For: $385,000
- HOA FEE: $666/month
- Taxes: $2,985 (2025)
- Status: Closed
- Type: Condo
- Source: BrightMLSMidAtlantic
- MLS ID: DCDC2251280
- Added to Site: 77 day(s) ago
Rooms
Bathrooms
- Total Bathrooms: 1
- Full Bathrooms: 1
- Main Floor Baths: 1
- Main - Full Baths: 1
Bedrooms
- Total Bedrooms: 1
- Bedrooms Main & Up: 1
Additional Information
- Shared Amenities: Cable, Concierge, Elevator, Extra Storage, Fitness Center
Parking
- Garage: Yes
- Garage Spaces: 1
- Assigned Spaces: 1
- Total Spaces: 1
- Parking Features: Assigned
- Parking Type: Attached Garage
- Garage Description: Basement Garage
Location
- County: WASHINGTON
- Subdivision: MADRIGAL LOFTS
- Building Name: MADRIGAL LOFTS
- Driving Directions: See GPS
- City Limits: Yes
School Information
- School District: District Of Columbia Public Schools
Community
- Assoc. Fees Include: Broadband, Common Area Maintenance, Ext Bldg Maint, Gas, Heat, Lawn Maintenance, Management, Reserve Funds, Sewer, Snow Removal, Trash, Water
- Pets Allowed: Yes
- Pets: Cats OK, Dogs OK
Heating & Cooling
- Central air: Yes
- Cooling Type: Central A/C
- Cooling Fuel: Natural Gas
- Heating Type: 90% Forced Air
- Heating Fuel: Natural Gas
- Water Heater: Natural Gas
Utilities
- Sewer: Public Sewer
- Water: Public
Structural Information
- Architectural Style: Loft, Unit/Flat, Contemporary
- Structure Type: Hi-Rise 9+ Floors
- Construction: Brick
- Entry Floor Number: 4
- Stories Description: Main
- Square Feet: 670
- Sq. Ft. Source: Assessor
- Living Area: 670 Sq. Ft.
- Finished Above Grnd: 670 Sq. Ft.
- Year Built: 2007
- Year Built Source: Assessor
Lot Features
- Zoning: D-4-R
Financial Considerations
- Price Per Sq. Ft.: $574.63
- Condo Fee: $666
- Condo Fee Freq: Monthly
- Assessment Year: 2025
- City/TownTax: $2,985
- City/TownTax Freq: Annually
- County Tax Freq: Annually
- Tax w/Assessment: $447,590
- Tax Amount: $2,985
- Tax Year: 2025
- Terms: Standard Sale
- Tax Total Finished Sq. Ft.: 670
Disclosures and Reports
- Ownership: Fee Simple
- Condo: Yes
- Lot Number: 2138
Listed by Long & Foster Real Estate, Inc., Kara Chaffin Donofrio
Sold by Samson Properties, Carmen M Murphy

Get Pre-Approved Today
Schools
Schools serving 811 4th St NW #402
School District:District of Columbia Public Schools
| Name | Grades | Distance |
|---|---|---|
Walker-Jones Education Campus 1125 New Jersey Avenue Northwest, Washington, DC 20001 | K-8 | 0.2 mi |
Dunbar High School 101 N Street Northwest, Washington, DC 20001 | 9-12 | 0.5 mi |
Disclaimer:
School attendance boundaries provided by ATTOM Data Solutions and are for reference only. Contact the school directly to verify enrollment eligibility.
Price & Sales History for 811 4th St NW #402
Date
Details
Price
Change
Source
7/17/2026
Sold
$385,000
—
MLS
6/22/2026
Price Reduced
$385,000
-3.75%
MLS
5/28/2026
Listed
$400,000
—
MLS
Disclaimer: Historical sales information is derived from public records provided by the county offices. Information is not guaranteed and should be independently verified.
811 4th Street NW #402, Washington, DC 20001 (MLS# DCDC2251280) is a Condo property that was sold at $385,000 on July 17, 2026. Want to learn more about 811 4th Street NW #402? Do you have questions about finding other Condo real estate for sale in Washington? You can browse all Washington real estate or contact a Coldwell Banker agent to request more information.