This is a carousel with tiles that activate property listing cards. Use the previous and next buttons to navigate.
1/1
$553,000
This is a carousel with tiles that activate property listing cards. Use the previous and next buttons to navigate.
1/1
Property Description
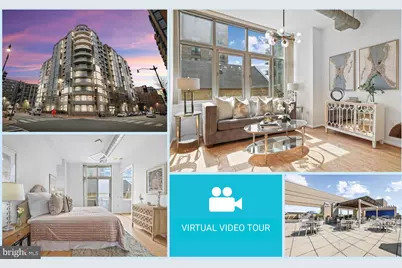
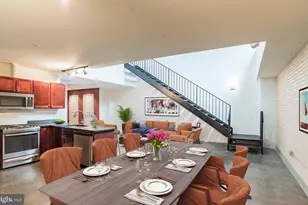
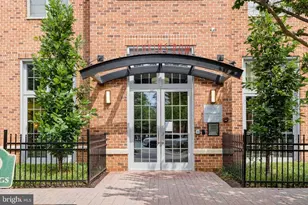
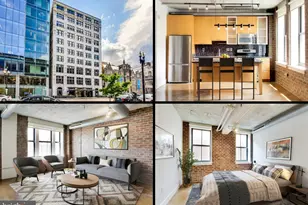
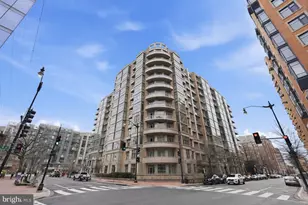
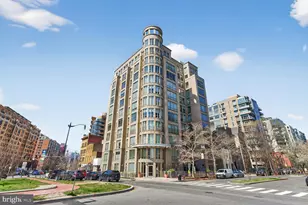
Experience the best of luxury city living in this beautiful 2-bedroom, 2-bathroom condo with GARAGE parking and a private storage unit in the sought-after Madrigal Lofts. Perfectly situated on the quieter side of the building in the heart of Mount Vernon Triangle, this sophisticated residence offers the ideal blend of modern design, everyday convenience, and a vibrant walkable lifestyle. Imagine starting your morning at a neighborhood coffee shop, enjoying dinner at one of the area's acclaimed restaurants, catching a game or concert at Capital One Arena, and ending the evening with breathtaking rooftop views of the U.S. Capitol and Washington Monument-all just moments from your front door. Inside, the dramatic open floor plan is filled with natural light from a stunning wall of commercial-grade windows and showcases soaring 10-foot ceilings, exposed ductwork, NEW wood flooring, and an elegant chandelier that creates an inviting space for both everyday living and entertaining. The spacious living and dining areas easily accommodate gatherings with family and friends. The open-concept kitchen is thoughtfully designed with granite countertops, a stylish tile backsplash, abundant cabinetry, and sleek stainless steel appliances. The spacious primary suite serves as a relaxing retreat with two closets, updated lighting, direct access to the private balcony, and a generous en-suite bath featuring a granite-top vanity and walk-in shower. Enjoy your morning coffee or unwind after a busy day on the balcony overlooking the peaceful side of the building. The loft-style second bedroom offers flexibility as a guest room, home office, or creative space and includes a large closet. A spacious hallway bath with an oversized granite-top vanity and tub/shower combination, along with an in-unit washer and dryer, complete the home. This home also includes garage parking with extra space, plenty of street parking and private storage unit #S3-67. Residents of Madrigal Lofts enjoy exceptional management and luxury amenities, including 24-hour concierge service, elevators, a fitness center, and a spectacular rooftop terrace with grilling stations and panoramic city views. Located in one of Washington, D.C.'s most desirable neighborhoods, you'll enjoy unbeatable access to Capitol Crossing, Penn Quarter, Chinatown, museums, boutique shopping, fitness studios, and an endless selection of restaurants and cafés. Commuting is effortless with nearby Gallery Place/Chinatown, Union Station, Judiciary Square, and Mount Vernon Square Metro stations, along with convenient access to I-395, New York Avenue, North Capitol Street, and Massachusetts Avenue.
Full Property Details
Full Property Details for 811 4th St NW #419
General
- Sold For: $553,000
- HOA FEE: $832/month
- Taxes: $4,104 (2025)
- Status: Closed
- Type: Condo
- Source: BrightMLSMidAtlantic
- MLS ID: DCDC2274070
- Added to Site: 53 day(s) ago
Interior
- Rooms/Areas: Living Room, Dining Room, Primary Bedroom, Bedroom 2, Kitchen, Foyer, Bathroom 2, Primary Bathroom
- Interior Features: Bathroom - Tub Shower, Bathroom - Walk-In Shower, Breakfast Area, Combination Dining/Living, Combination Kitchen/Living, Combination Kitchen/Dining, Dining Area, Entry Level Bedroom, Floor Plan - Open, Kitchen - Gourmet, Primary Bath(s), Upgraded Countertops, Wood Floors
- Appliances: Built-In Microwave, Dishwasher, Disposal, Dryer, Oven/Range - Electric, Range Hood, Refrigerator, Stainless Steel Appliances, Washer
- Flooring: Ceramic Tile, Wood, Engineered Wood
Rooms
Bathrooms
- Total Bathrooms: 2
- Full Bathrooms: 2
- Main Floor Baths: 2
- Main - Full Baths: 2
Bedrooms
- Total Bedrooms: 2
- Bedrooms Main & Up: 2
Other Rooms
- Laundry: Dryer In Unit, Washer In Unit
Additional Information
- Shared Amenities: Concierge, Elevator, Exercise Room, Extra Storage, Security, Party Room
- Security/Safety: 24 hour security, Desk in Lobby, Main Entrance Lock
Exterior
- Porch/Patio/Deck: Balcony
Parking
- Garage: Yes
- Garage Spaces: 1
- Assigned Spaces: 1
- Total Spaces: 1
- Parking Features: Assigned
- Parking Type: Parking Garage
- Garage Description: Underground
Location
- County: WASHINGTON
- Subdivision: MADRIGAL LOFTS
- Building Name: Old City 2
- Driving Directions: From I-395 N: Take exit 10 toward Massachusetts Ave. Use the left lane to merge onto 2nd St NW. Turn left onto Massachusetts Ave NW. Turn right onto 4th St NW to the building 811 on the right.
- City Limits: Yes
School Information
- School District: District Of Columbia Public Schools
- Elementary School: Walker-Jones Education Campus
- High School: Dunbar Senior
Community
- Assoc. Fees Include: Common Area Maintenance, Ext Bldg Maint, Gas, Insurance, Management, Parking Fee, Reserve Funds, Snow Removal, Trash, Water, Sewer, Heat
- Pets Allowed: Yes
- Pets: Cats OK, Dogs OK
Heating & Cooling
- Central air: Yes
- Cooling Type: Central A/C
- Cooling Fuel: Electric
- Heating Type: Forced Air
- Heating Fuel: Electric
- Water Heater: Electric
Utilities
- Sewer: Public Sewer
- Water: Public
Structural Information
- Architectural Style: Unit/Flat, Contemporary
- Structure Type: Hi-Rise 9+ Floors
- Construction: Other
- Walls/Ceilings: High
- Entry Floor Number: 4
- Stories Description: Main
- Square Feet: 881
- Sq. Ft. Source: Assessor
- Living Area: 881 Sq. Ft.
- Finished Above Grnd: 881 Sq. Ft.
- Year Built: 2007
- Year Built Source: Assessor
- Property Condition: Excellent, Very Good
Lot Features
- Property View: Street
- Zoning: D-4-R
Financial Considerations
- Price Per Sq. Ft.: $632.24
- Condo Fee: $832
- Condo Fee Freq: Monthly
- City/TownTax: $4,104
- City/TownTax Freq: Annually
- Tax w/Assessment: $576,760
- Tax Amount: $4,104
- Tax Year: 2025
- Terms: Standard Sale
Disclosures and Reports
- Ownership: Condominium
- Condo: Yes
Listed by EXP Realty, LLC, Cathy Poungmalai
Sold by Compass, Morgan Middleton Russell

Get Pre-Approved Today
Schools
Schools serving 811 4th St NW #419
School District:District of Columbia Public Schools
| Name | Grades | Distance |
|---|---|---|
Walker-Jones Education Campus 1125 New Jersey Avenue Northwest, Washington, DC 20001 | K-8 | 0.2 mi |
Dunbar High School 101 N Street Northwest, Washington, DC 20001 | 9-12 | 0.5 mi |
Disclaimer:
School attendance boundaries provided by ATTOM Data Solutions and are for reference only. Contact the school directly to verify enrollment eligibility.
Price & Sales History for 811 4th St NW #419
Date
Details
Price
Change
Source
8/26/2026
Sold
$553,000
-0.72%
MLS
7/17/2026
Listed
$557,000
—
MLS
Disclaimer: Historical sales information is derived from public records provided by the county offices. Information is not guaranteed and should be independently verified.
811 4th Street NW #419, Washington, DC 20001 (MLS# DCDC2274070) is a Condo property that was sold at $553,000 on August 26, 2026. Want to learn more about 811 4th Street NW #419? Do you have questions about finding other Condo real estate for sale in Washington? You can browse all Washington real estate or contact a Coldwell Banker agent to request more information.